





- 3
- 2
- 4
- 460 m2
- 1 031.0 m2
Monthly Costs
Monthly Bond Repayment ZAR .
Calculated over years at % with no deposit. Change Assumptions
Affordability Calculator | Bond Costs Calculator | Bond Repayment Calculator | Apply for a BondBond Calculator

Disclaimer: The estimates contained on this webpage are provided for general information purposes and should be used as a guide only. While every effort is made to ensure the accuracy of the calculator, RE/MAX of Southern Africa cannot be held liable for any loss or damage arising directly or indirectly from the use of this calculator, including any incorrect information generated by this calculator, and/or arising pursuant to your reliance on such information.
Mun. Rates & Taxes: ZAR 1667.00
Property description
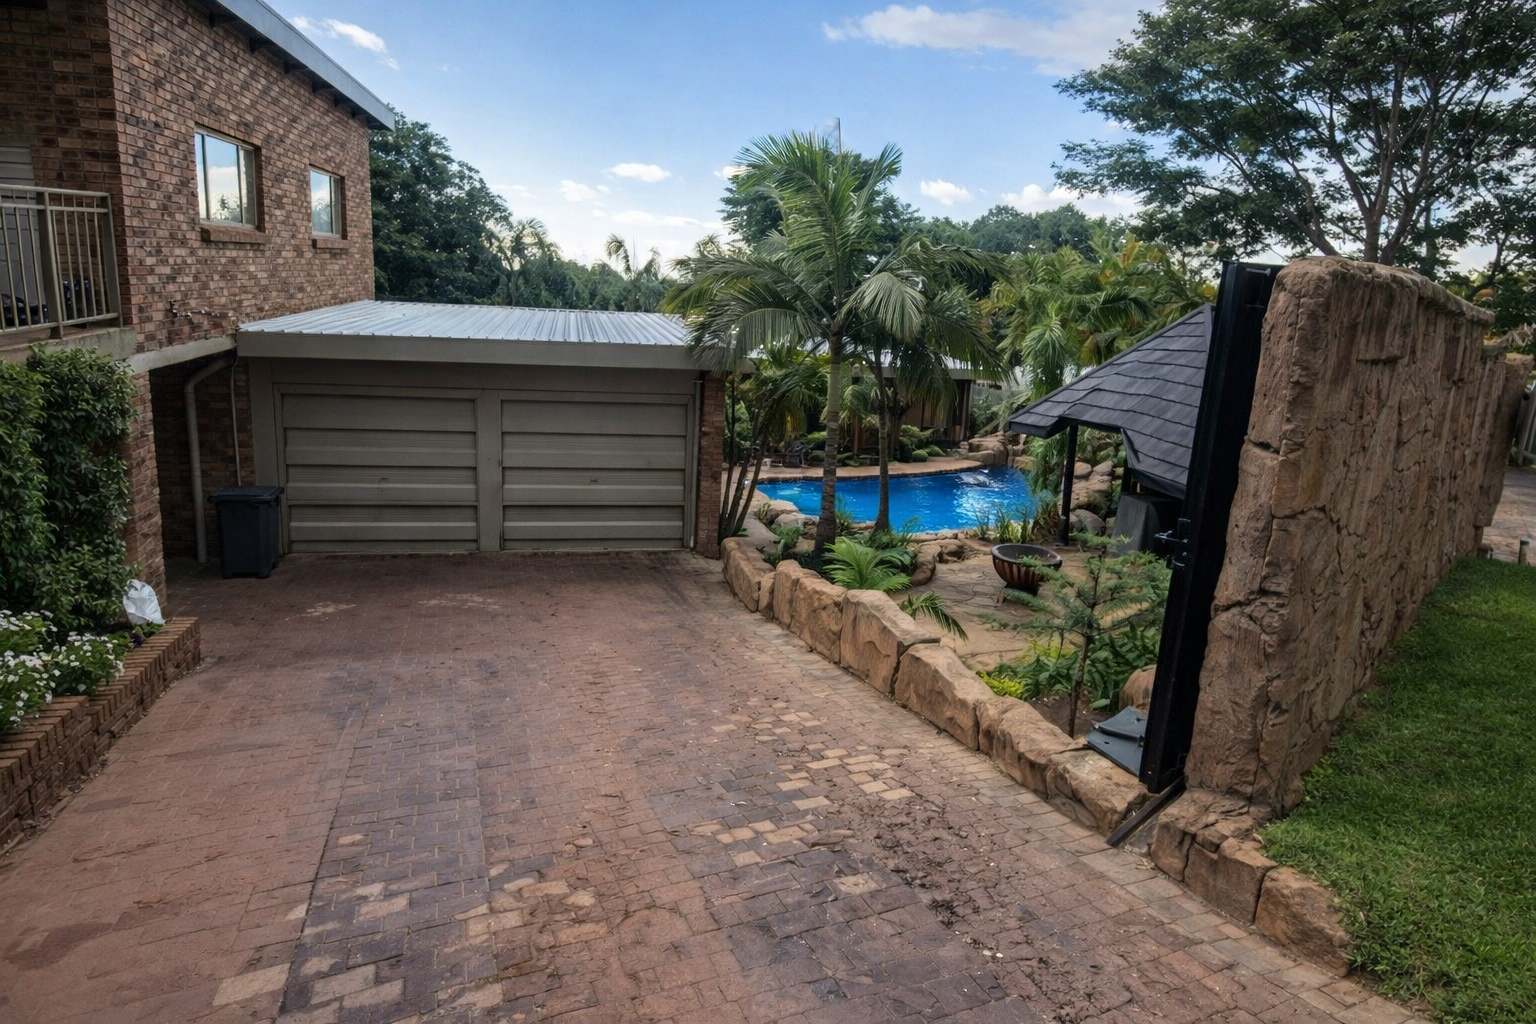
Immaculately Renovated Residence with Comprehensive Off-Grid Systems in Sinoville - HIGH UP ABOVE BRAAM PRETORIUS STREET
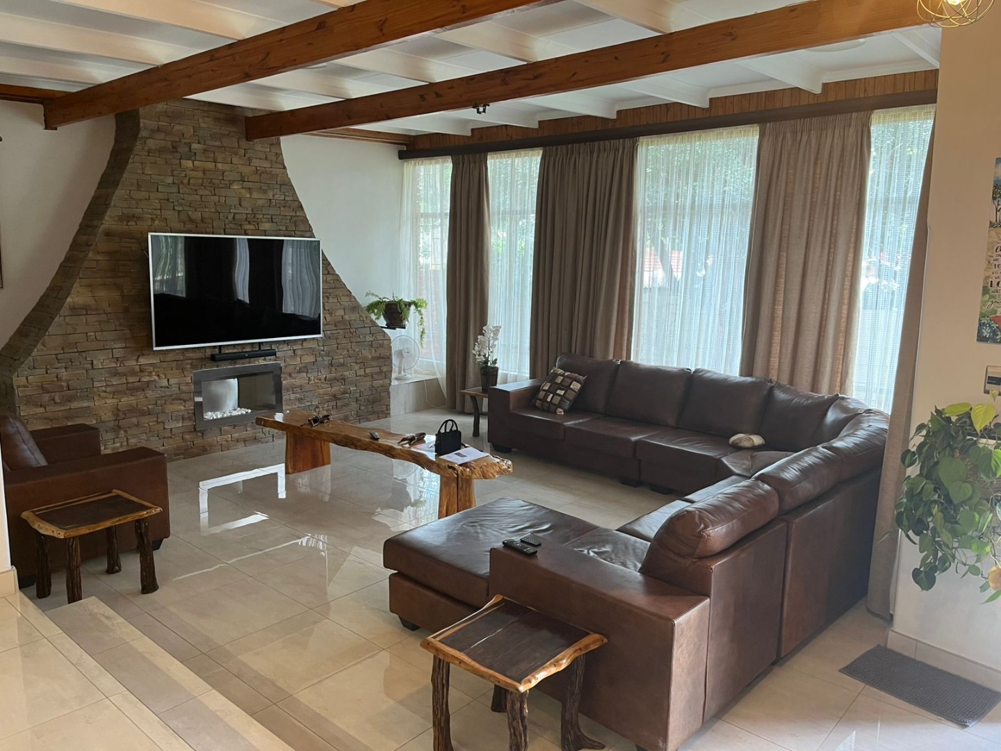
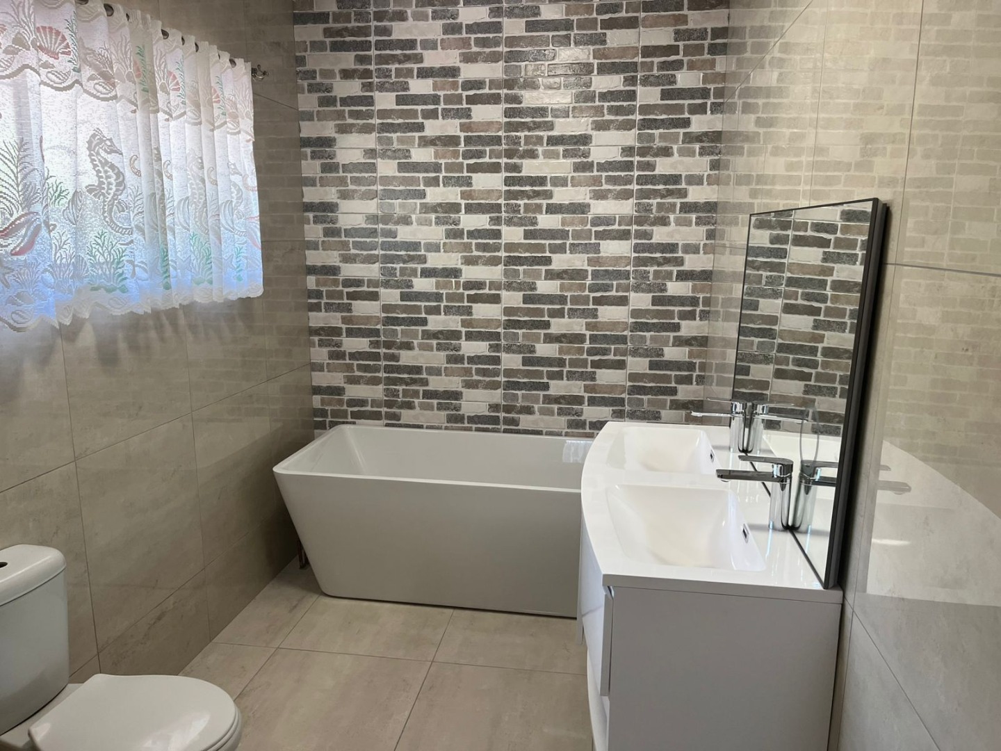
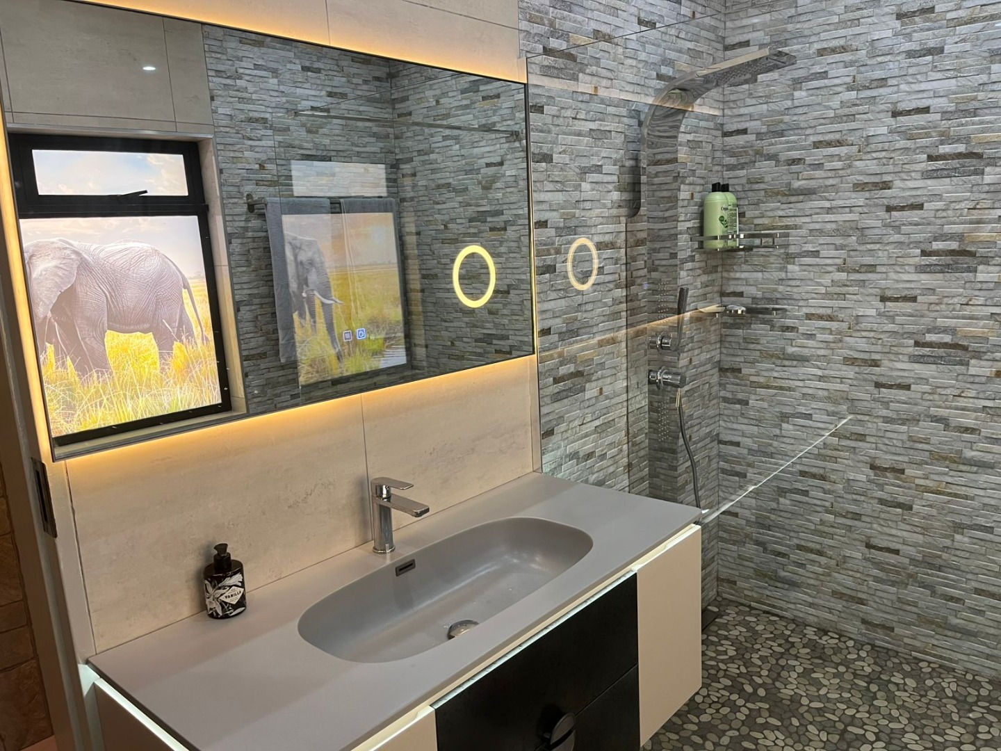

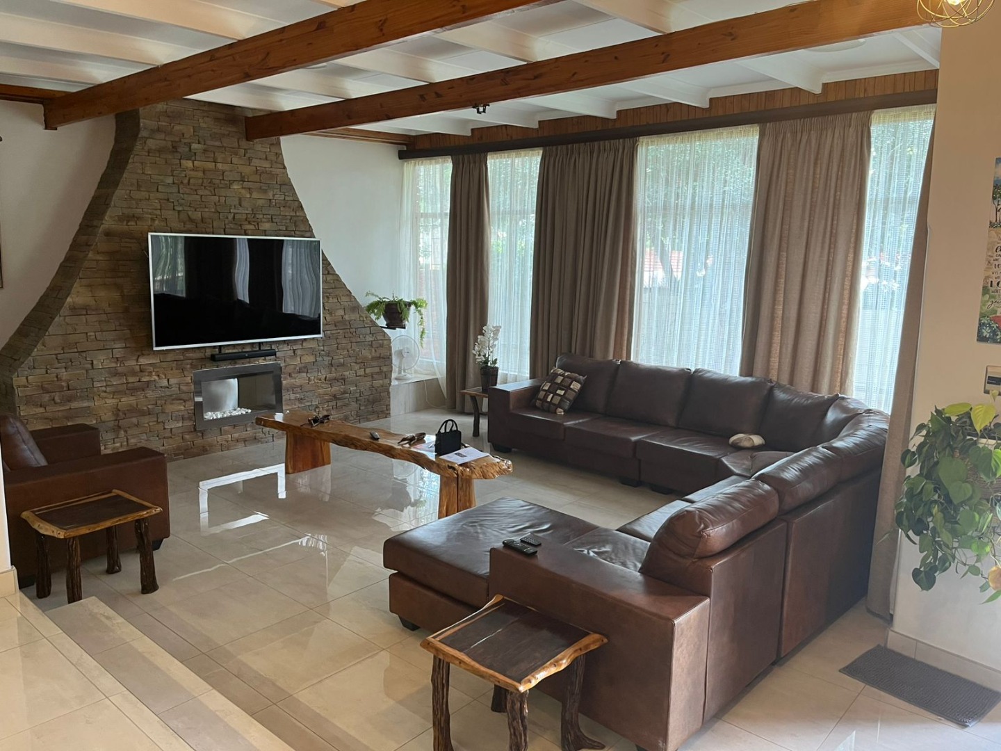
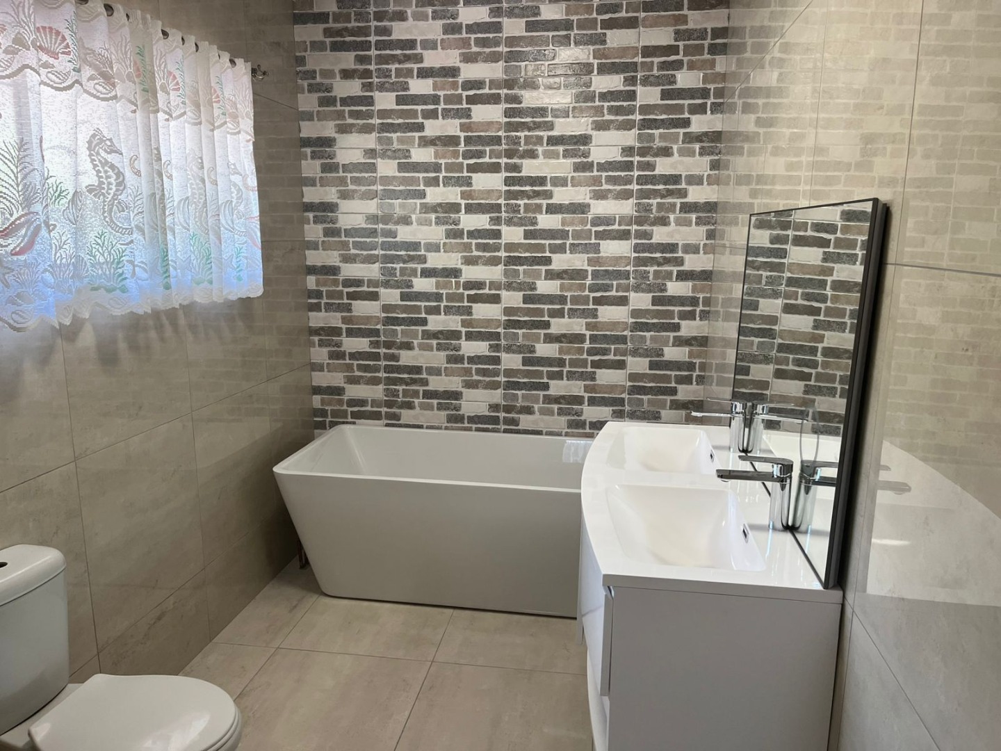

This distinguished residence in Sinoville represents an exemplary example of meticulous renovation and contemporary design. The property has been comprehensively revamped with premium materials and sophisticated finishes throughout, demonstrating exceptional attention to detail and refined taste. Approximately 300 square metres of high-quality, hard-baked tiles have been installed across floors and walls, with spare tiles provided for the new proprietor. The specification of materials, particularly in the bathrooms and throughout the residence, reflects a commitment to durability and aesthetic excellence.

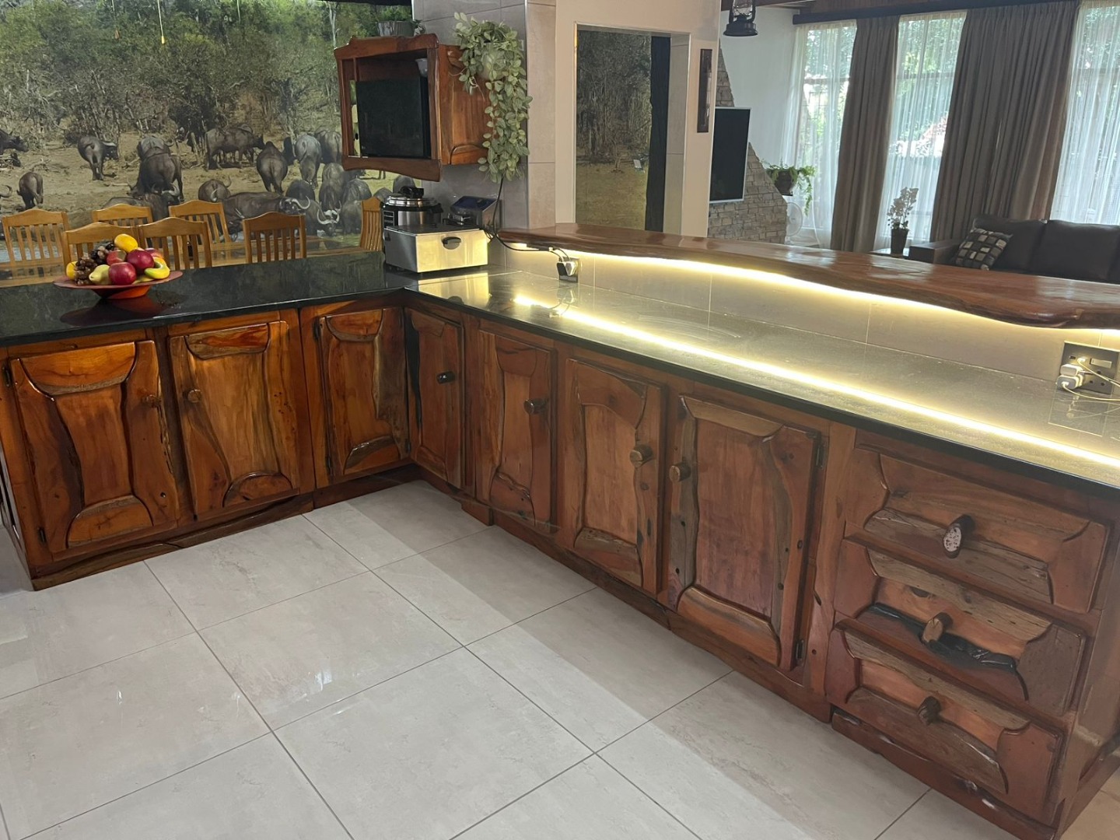

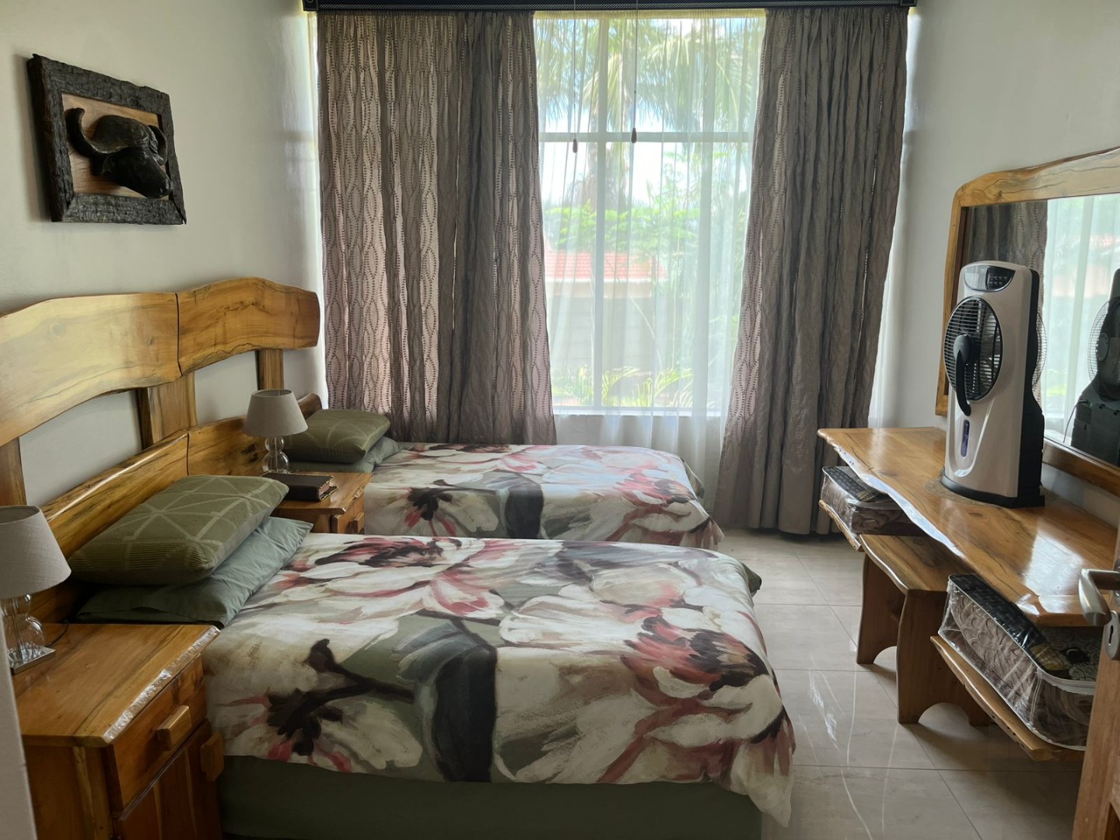
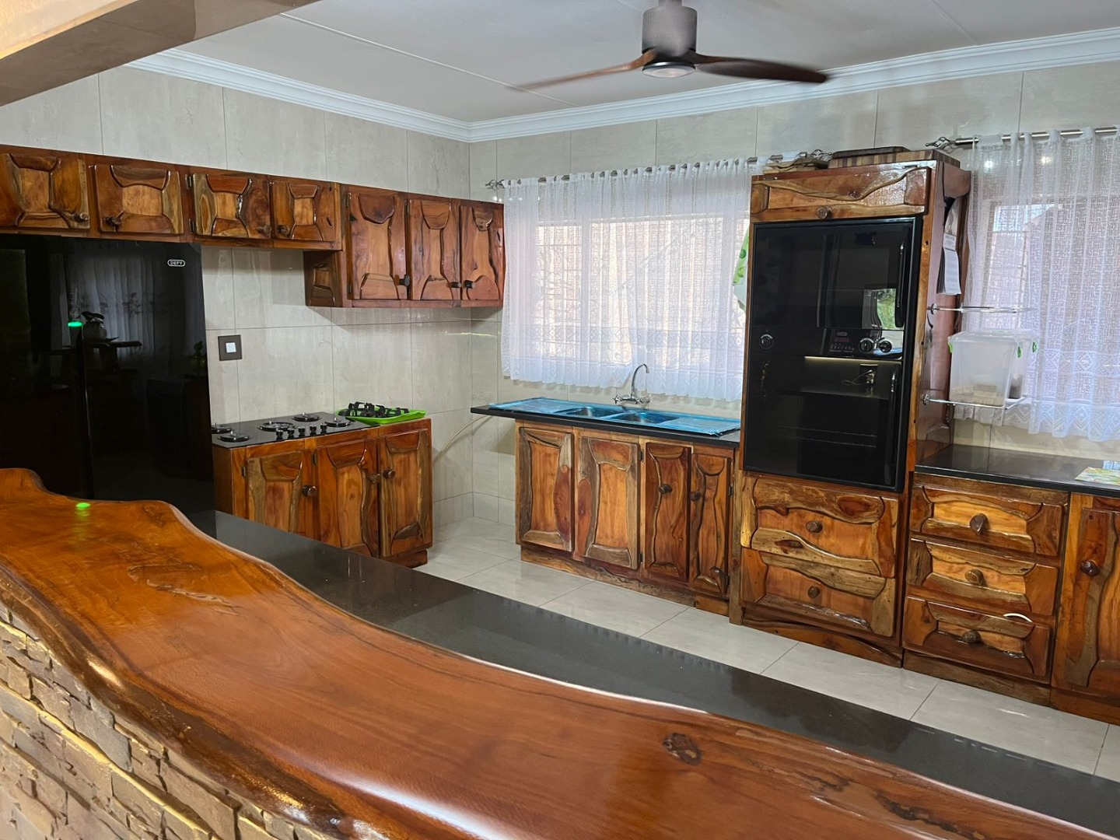
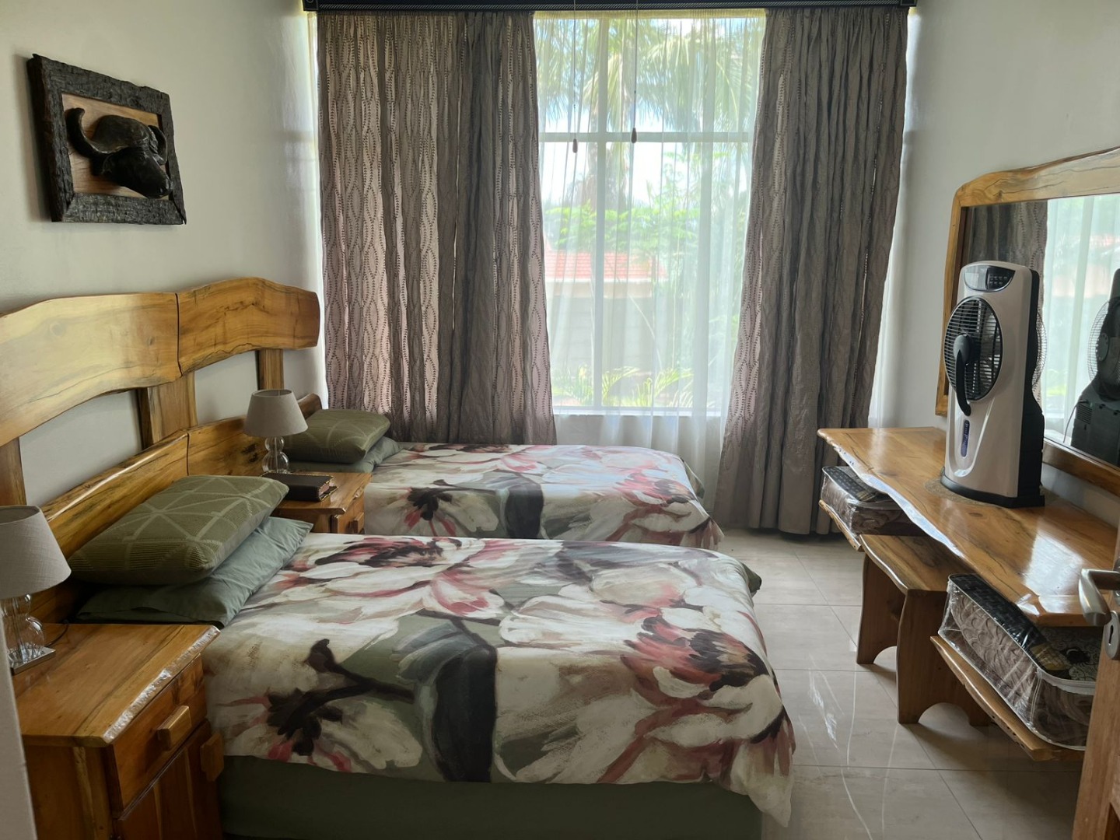
The residence comprises three generously proportioned bedrooms, with the potential for conversion to four bedrooms should requirements necessitate expansion. The kitchen features Black Satin Granite countertops and a bespoke Boekenhout wood central table, specially commissioned from Cape Town. The cooking facilities include a gas stove with glass top featuring five cooking plates and an eye-level oven, providing both functionality and contemporary appeal.
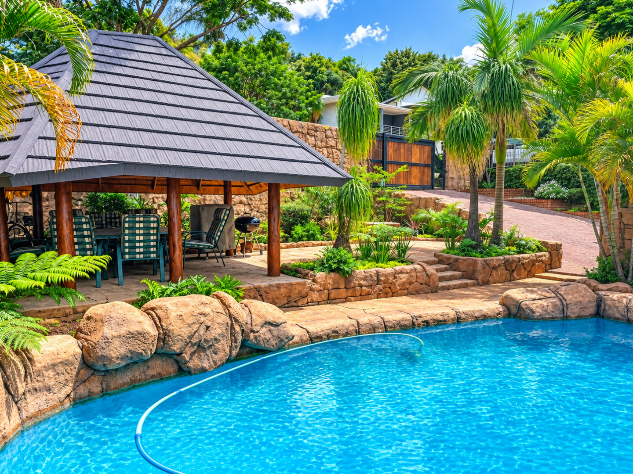
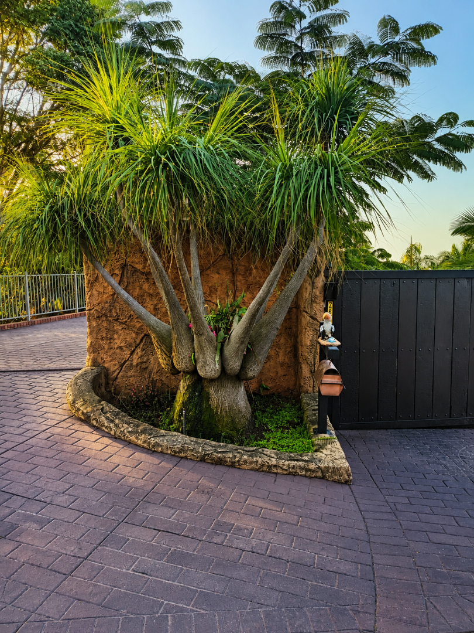
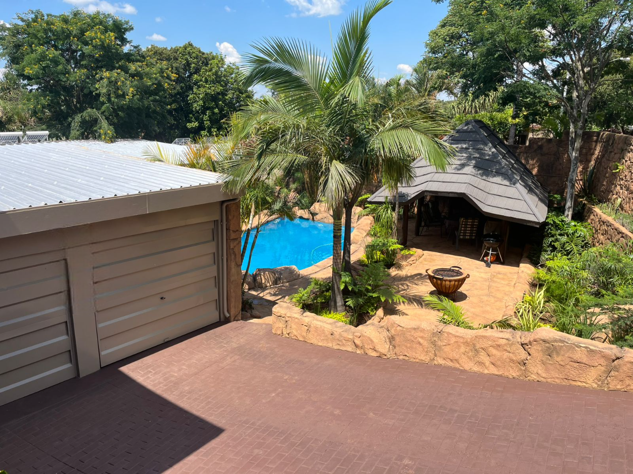
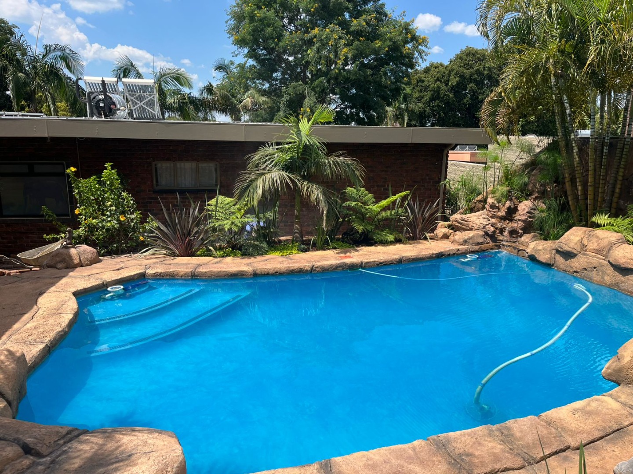
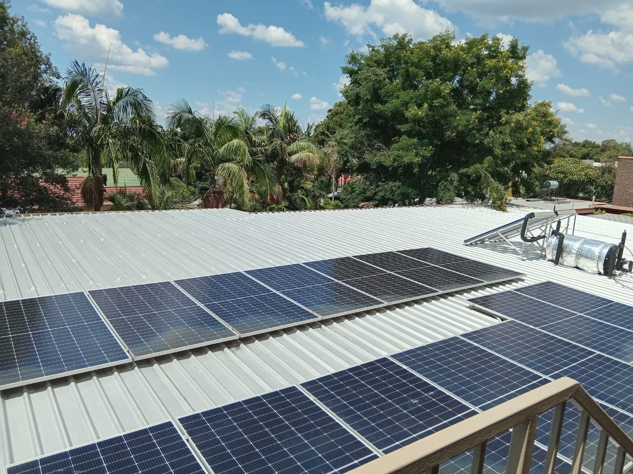
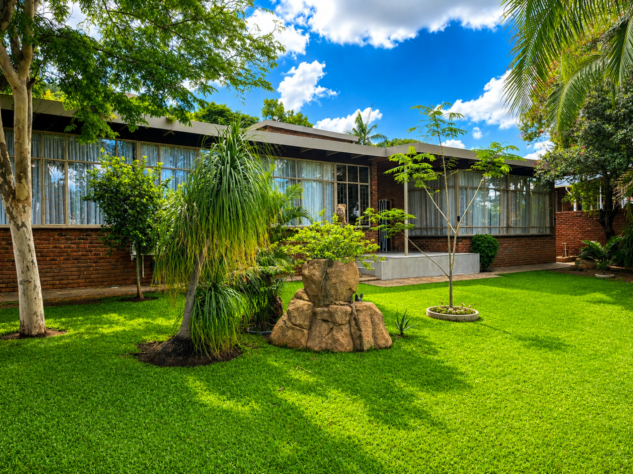
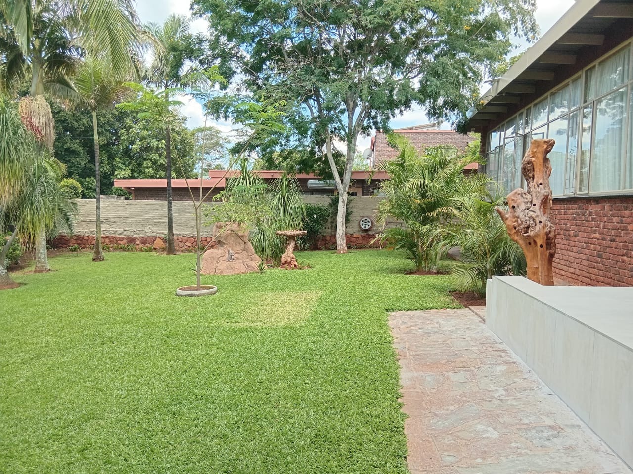
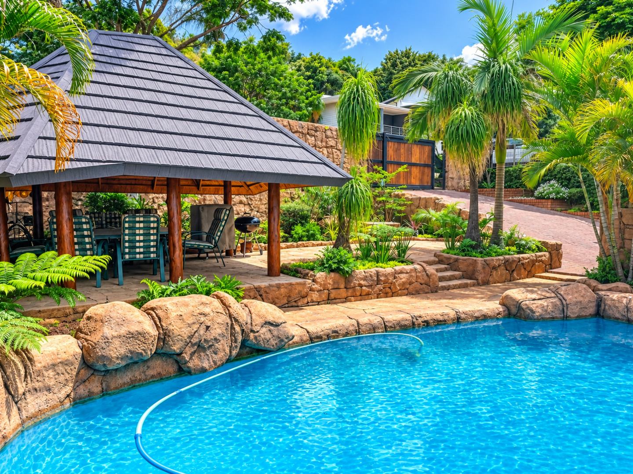
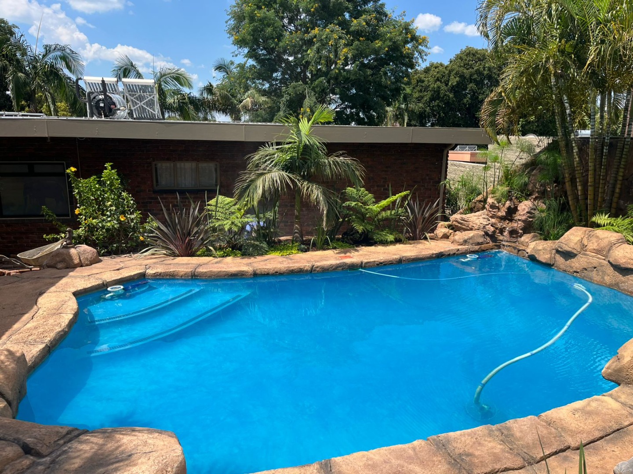
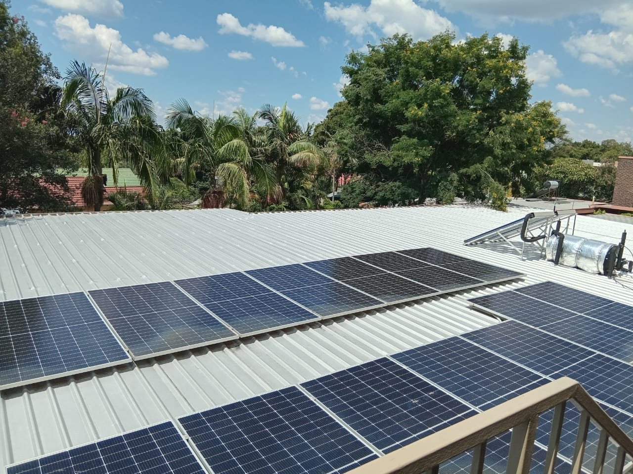
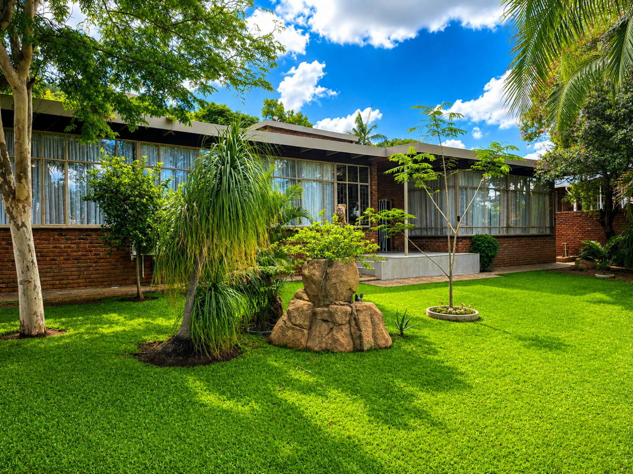
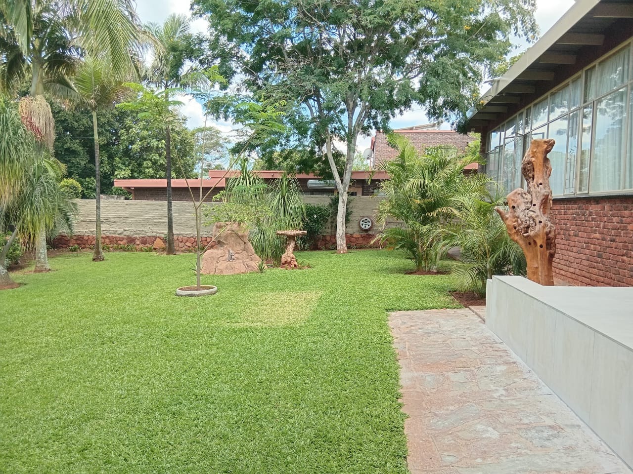
This property distinguishes itself through comprehensive off-grid infrastructure. The solar installation comprises twenty 550W panels with an 8kW inverter and three 6.1kW batteries, enabling complete energy independence. A borehole system with 5,000-litre tank and integrated filtration ensures water self-sufficiency. The swimming pool has been recently re-marbelited to immaculate condition, whilst the garden features newly installed sprinkler systems and enhanced soil composition to support flourishing landscaping. Security provisions include a comprehensive alarm system with perimeter beams and internal surveillance.
Key Features
Three bedrooms with conversion potential to four
Two bathrooms with premium tile finishes
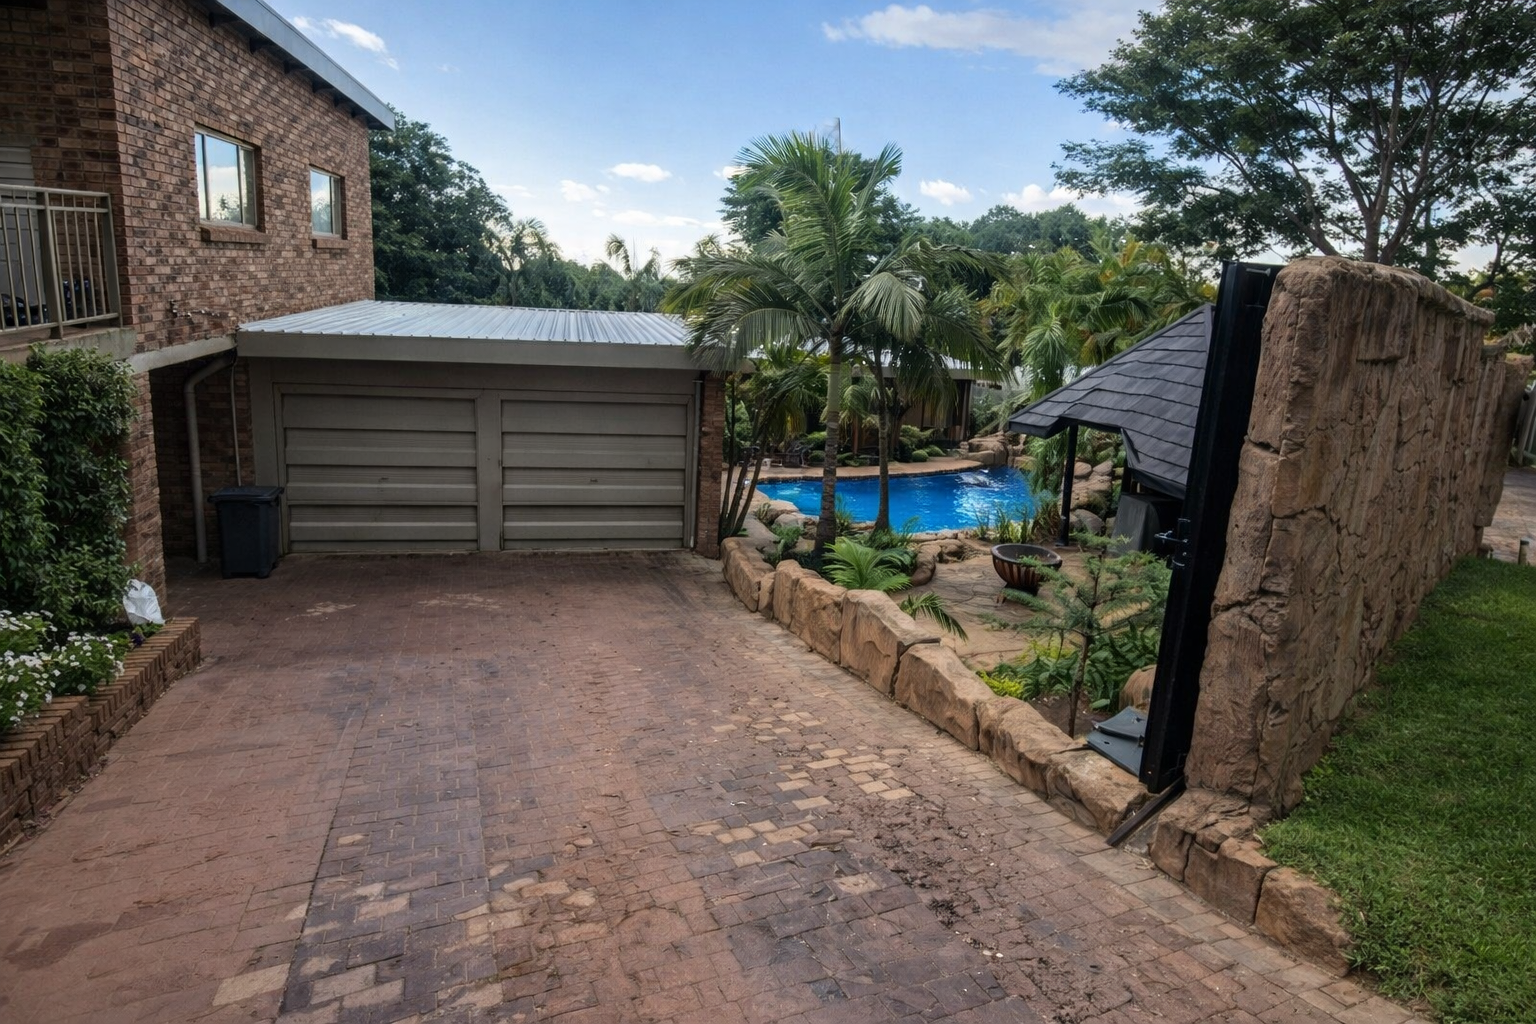

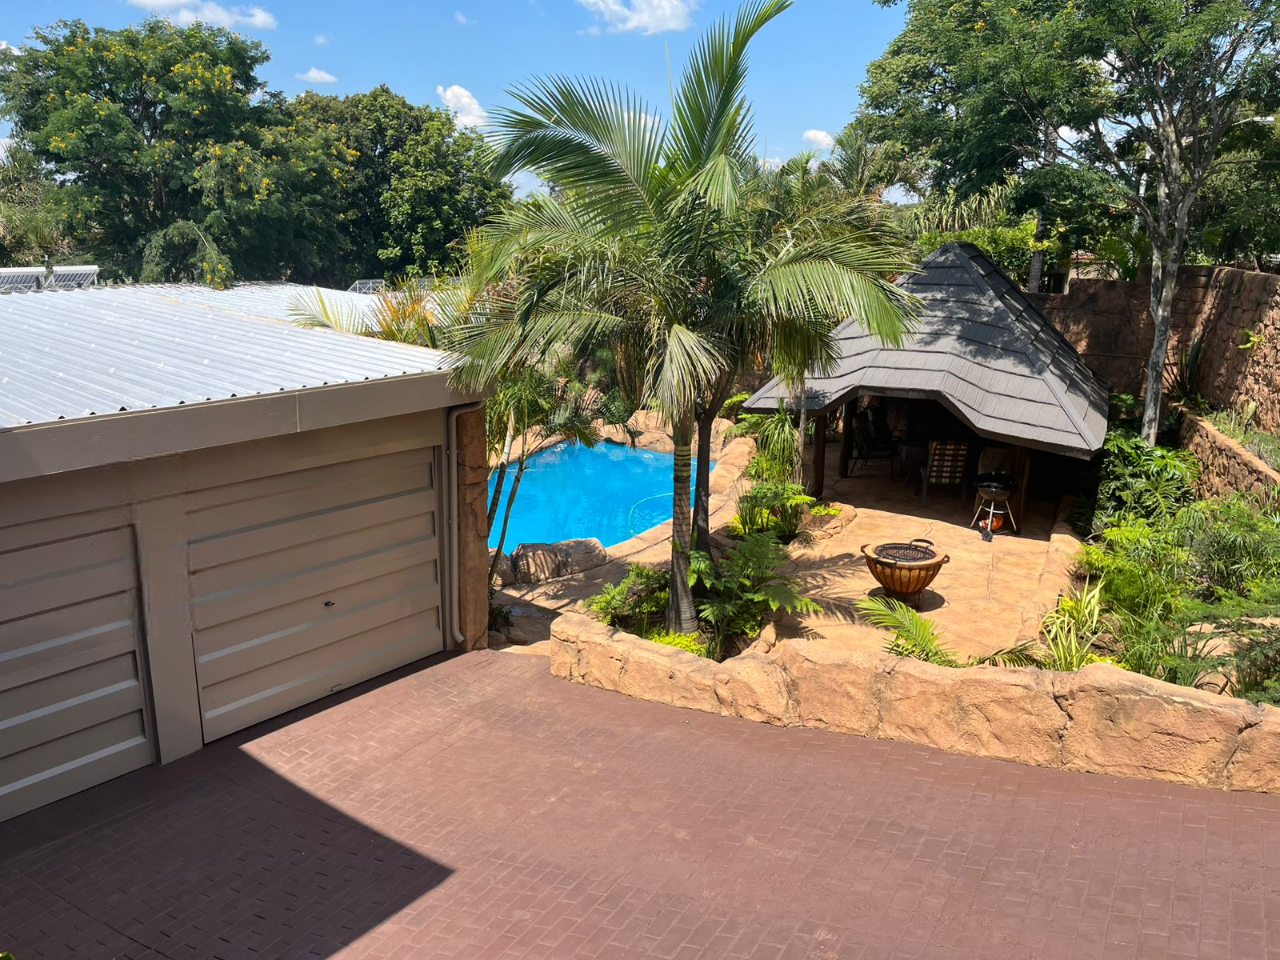
Four-garage configuration with electric motors and high-clearance option
Solar system: 20 panels, 8kW inverter, battery storage
Borehole with 5,000-litre tank and filtration systems
Newly renovated swimming pool with marbelite finish
Comprehensive security system with alarm and surveillance
Expansion potential for additional residential units
This exceptional property on a 1,031 square metre erf offers a rare combination of luxury finishes, sustainable infrastructure, and development potential. We invite qualified purchasers to arrange a comprehensive viewing to appreciate the calibre of this residence.
Property Details
- 3 Bedrooms
- 2 Bathrooms
- 4 Garages
- 1 Ensuite
- 1 Lounges
- 1 Dining Area
Property Features
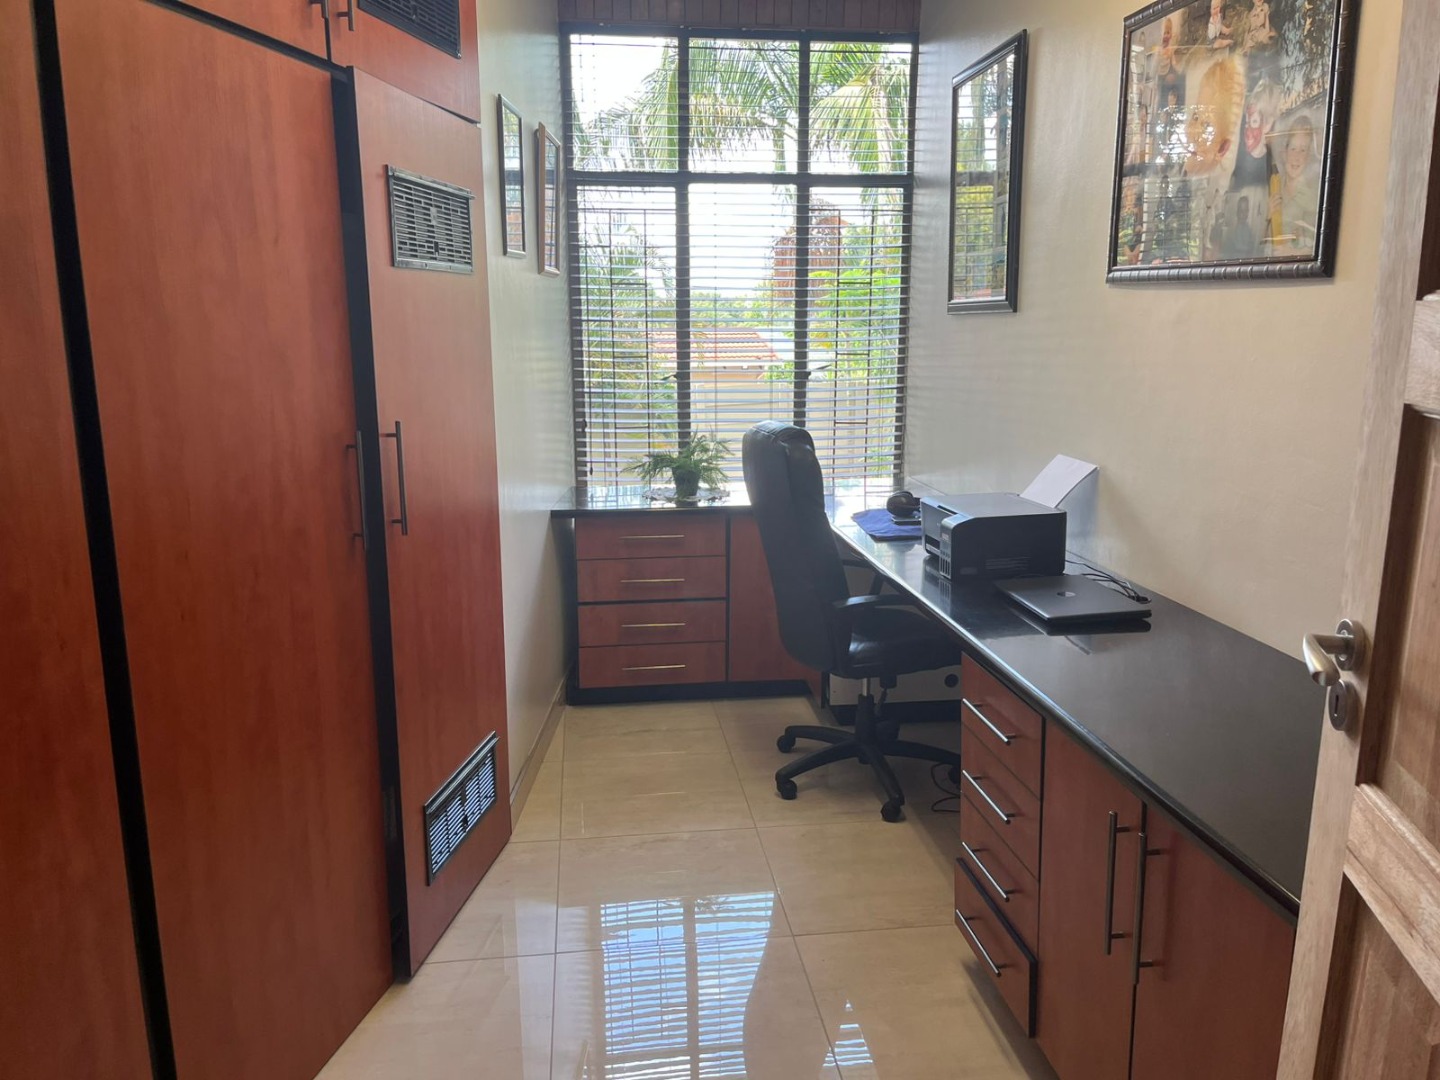
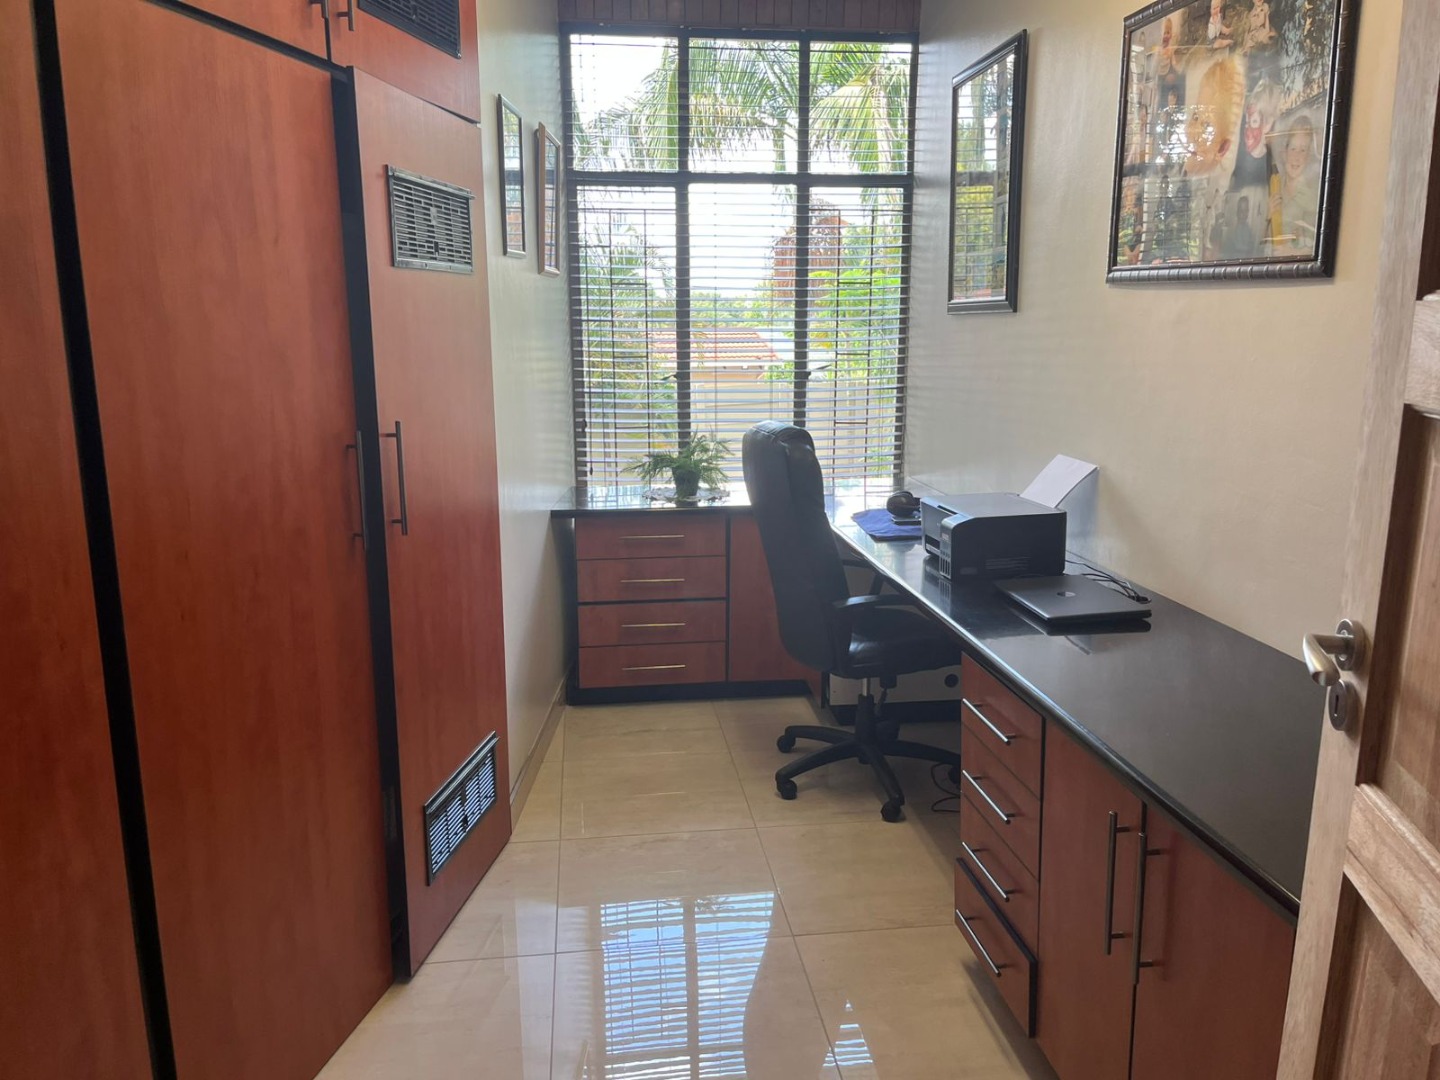
- Study
- Patio
- Pool
- Staff Quarters
- Laundry
- Storage
- Pets Allowed
- Access Gate
- Alarm
- Scenic View
- Kitchen
- Lapa
- Irrigation System
- Paving
- Garden
- Family TV Room
| Bedrooms | 3 |
| Bathrooms | 2 |
| Garages | 4 |
| Floor Area | 460 m2 |
| Erf Size | 1 031.0 m2 |

