- 2
- 2
- 1
- 208 m2
- 429.0 m2
Monthly Costs
Monthly Bond Repayment ZAR .
Calculated over years at % with no deposit. Change Assumptions
Affordability Calculator | Bond Costs Calculator | Bond Repayment Calculator | Apply for a BondBond Calculator

Disclaimer: The estimates contained on this webpage are provided for general information purposes and should be used as a guide only. While every effort is made to ensure the accuracy of the calculator, RE/MAX of Southern Africa cannot be held liable for any loss or damage arising directly or indirectly from the use of this calculator, including any incorrect information generated by this calculator, and/or arising pursuant to your reliance on such information.
Mun. Rates & Taxes: ZAR 735.00
Monthly Levy: ZAR 2400.00
Property description
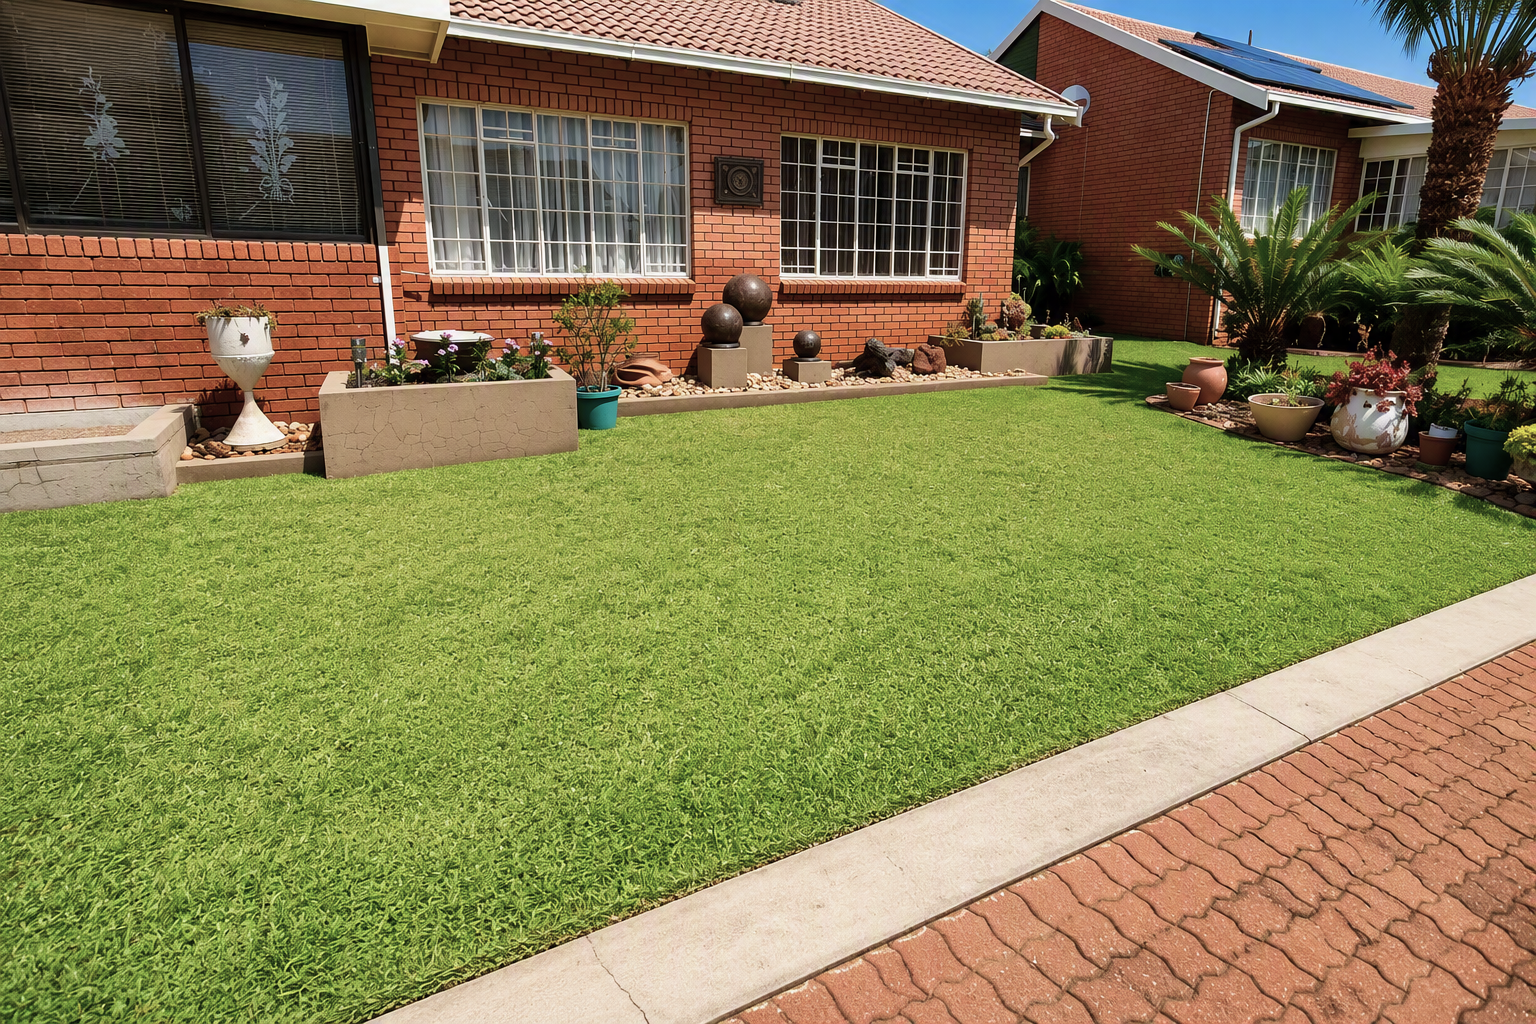
Spacious 2-Bedroom Home with Private Garden in Renaissance Retirement Village
A peaceful and private retirement lifestyle surrounded by beautiful, lush gardens.
This lovely and spacious 2-bedroom home is situated in the sought-after Renaissance Retirement Village in Montana Park,
Pretoria, known for its beautifully maintained gardens and quiet, relaxed environment.
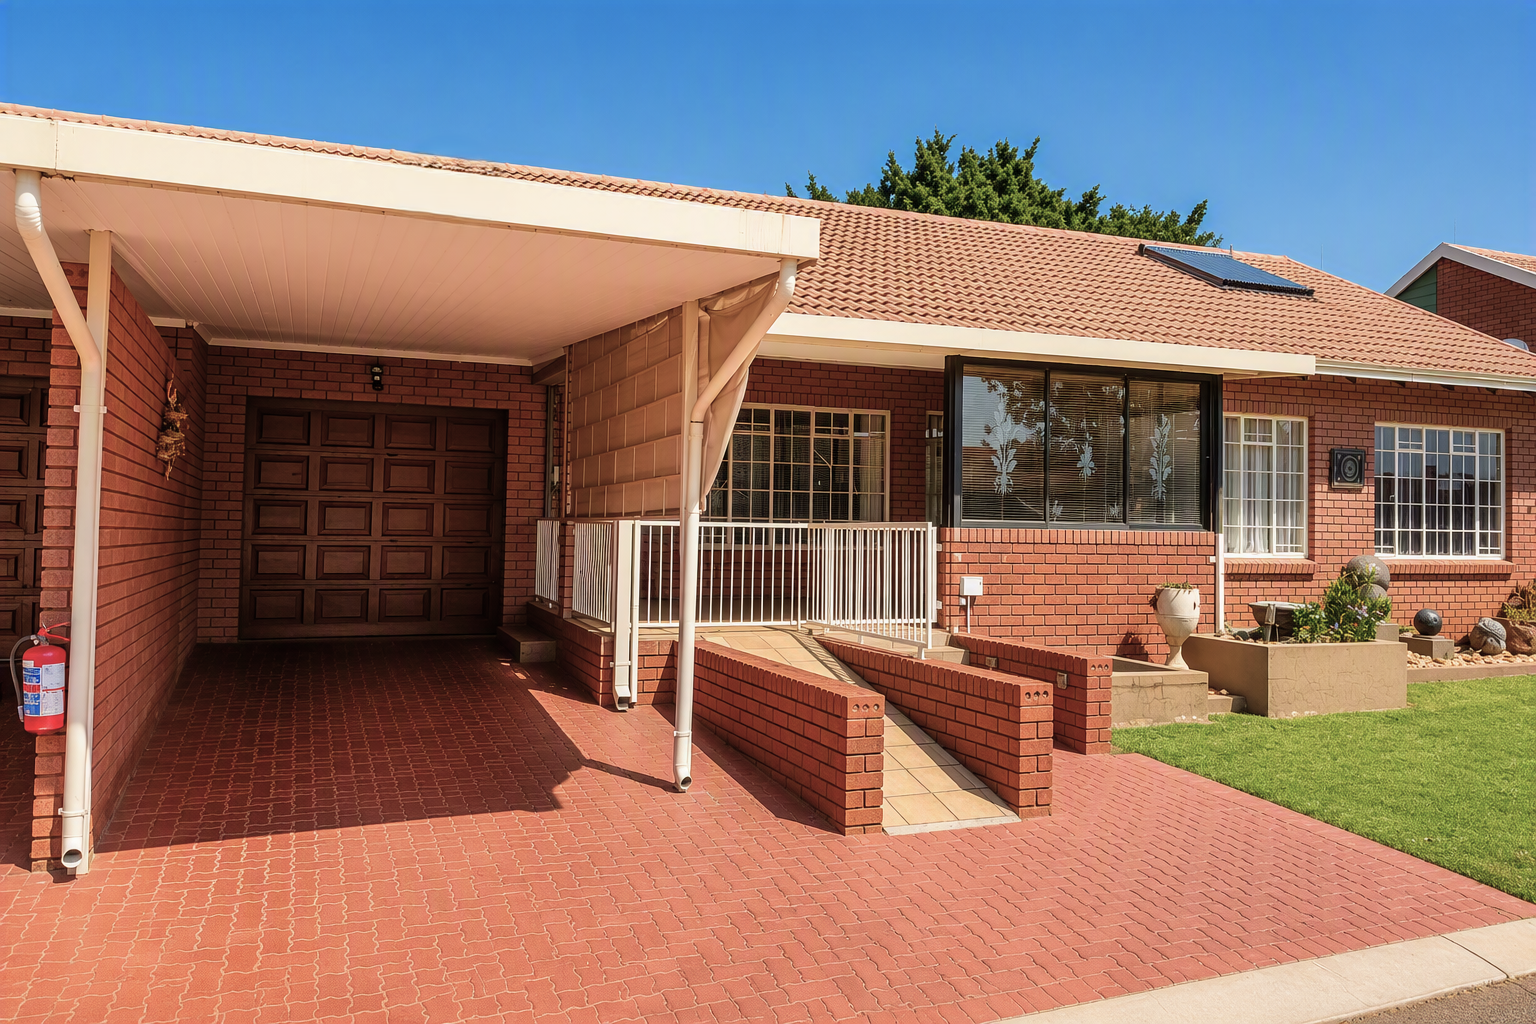
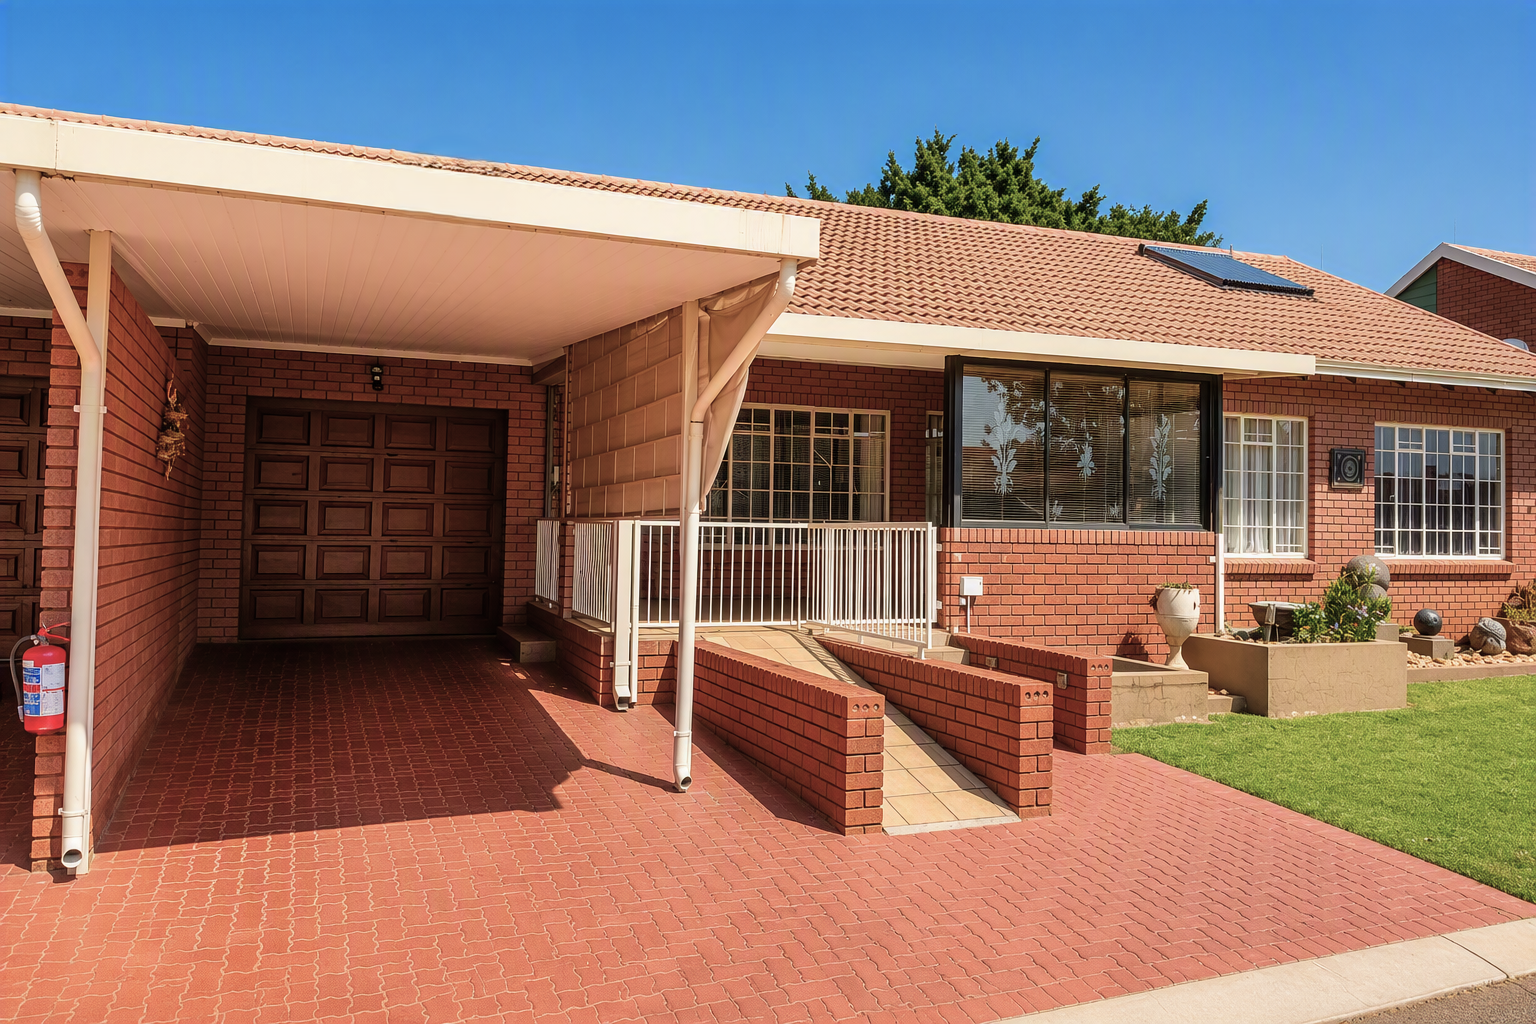
The home offers a comfortable layout with plenty of living space and is wheelchair friendly, making it ideal for a
peaceful and secure retirement.
Inside the Home
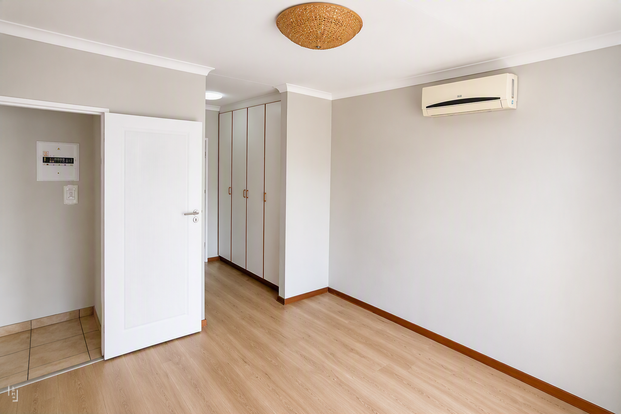
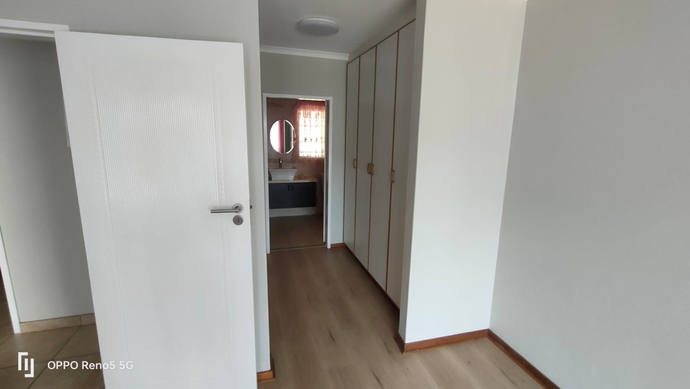
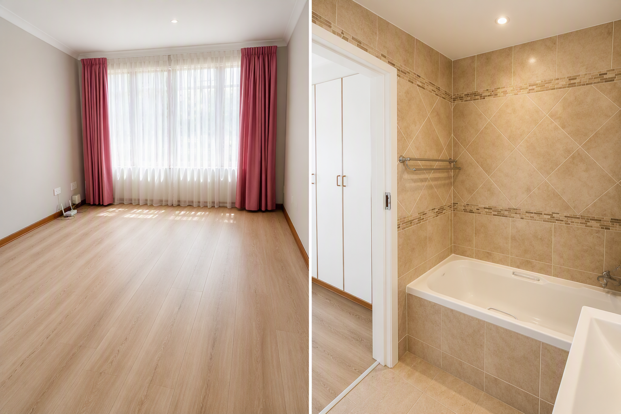
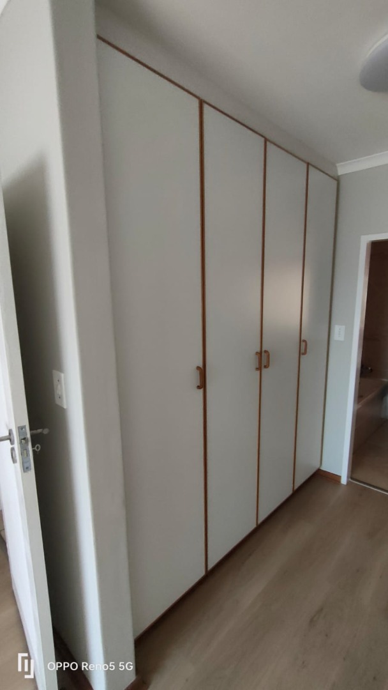
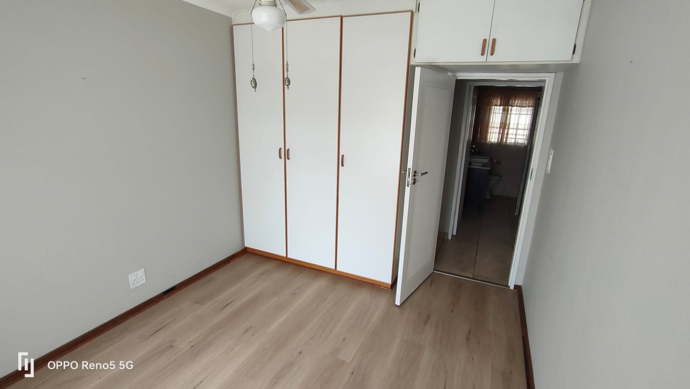
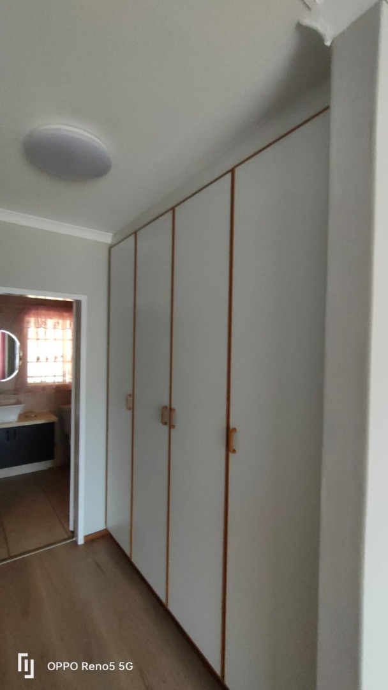
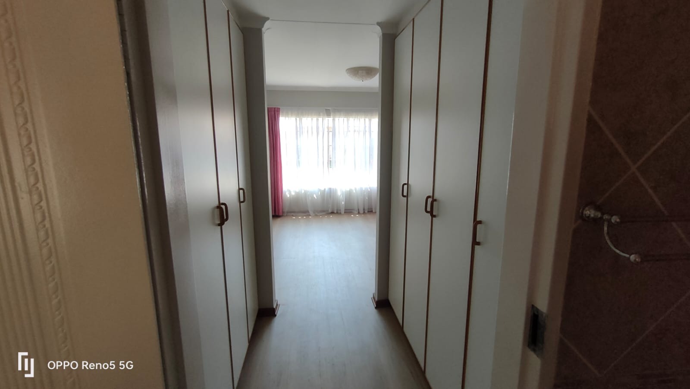
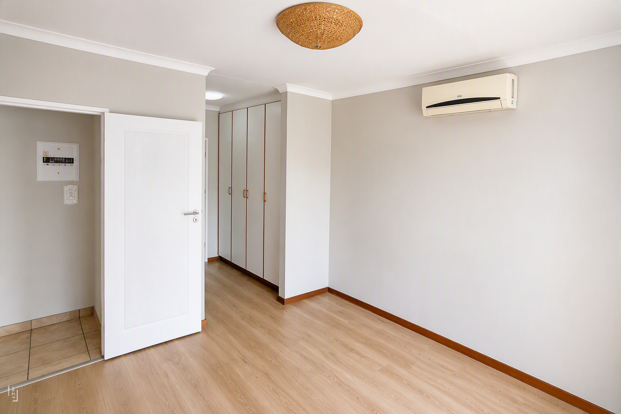
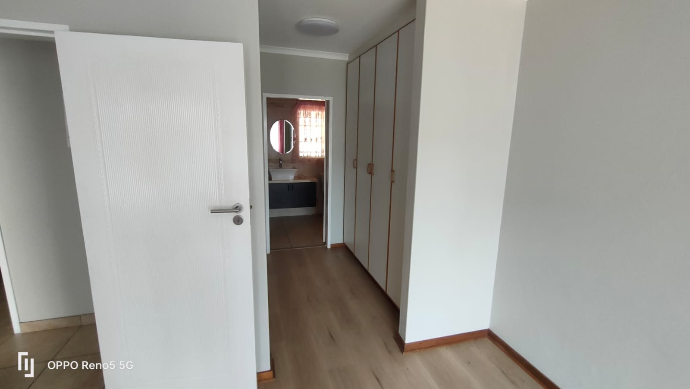
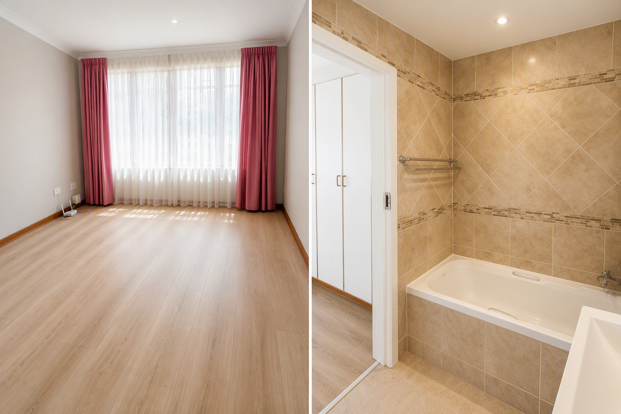
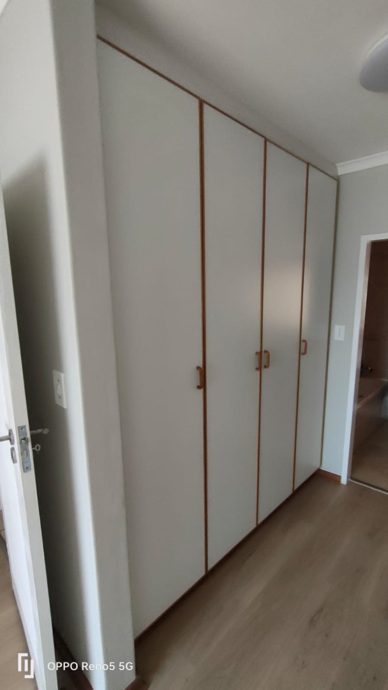
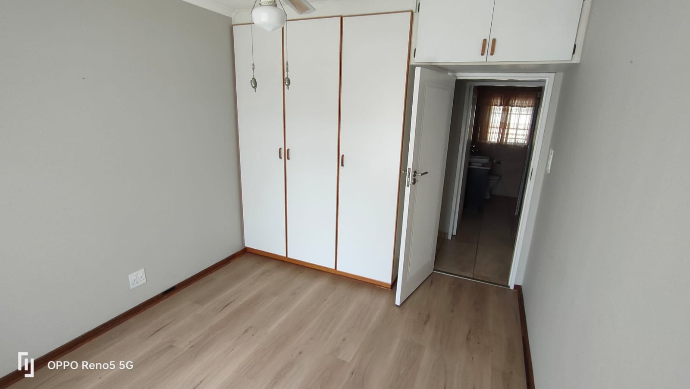
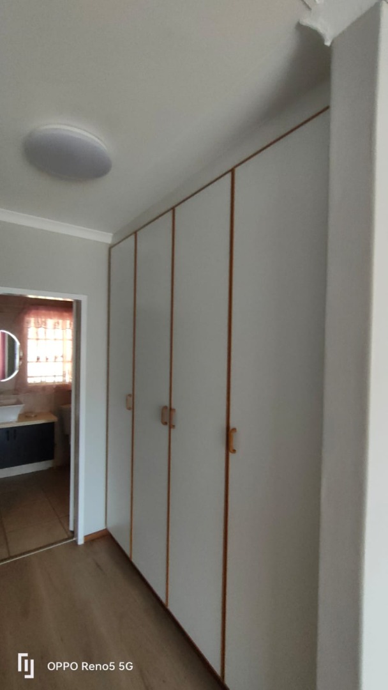
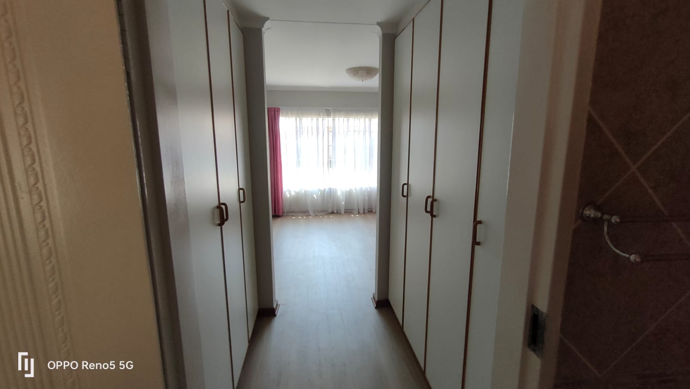
The two bedrooms are both spacious, with ample built-in cupboards. The main bedroom has an air-conditioner, while the second
bedroom has a ceiling fan. Both bedrooms have laminated flooring.
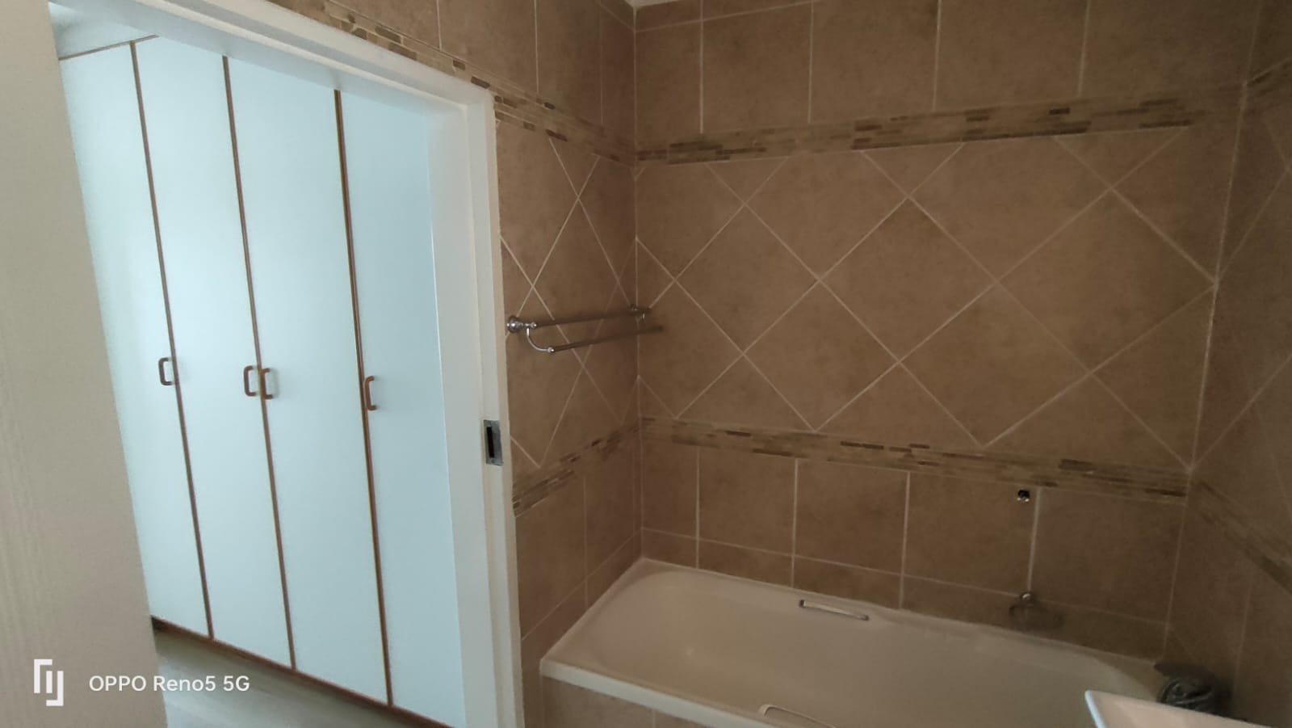
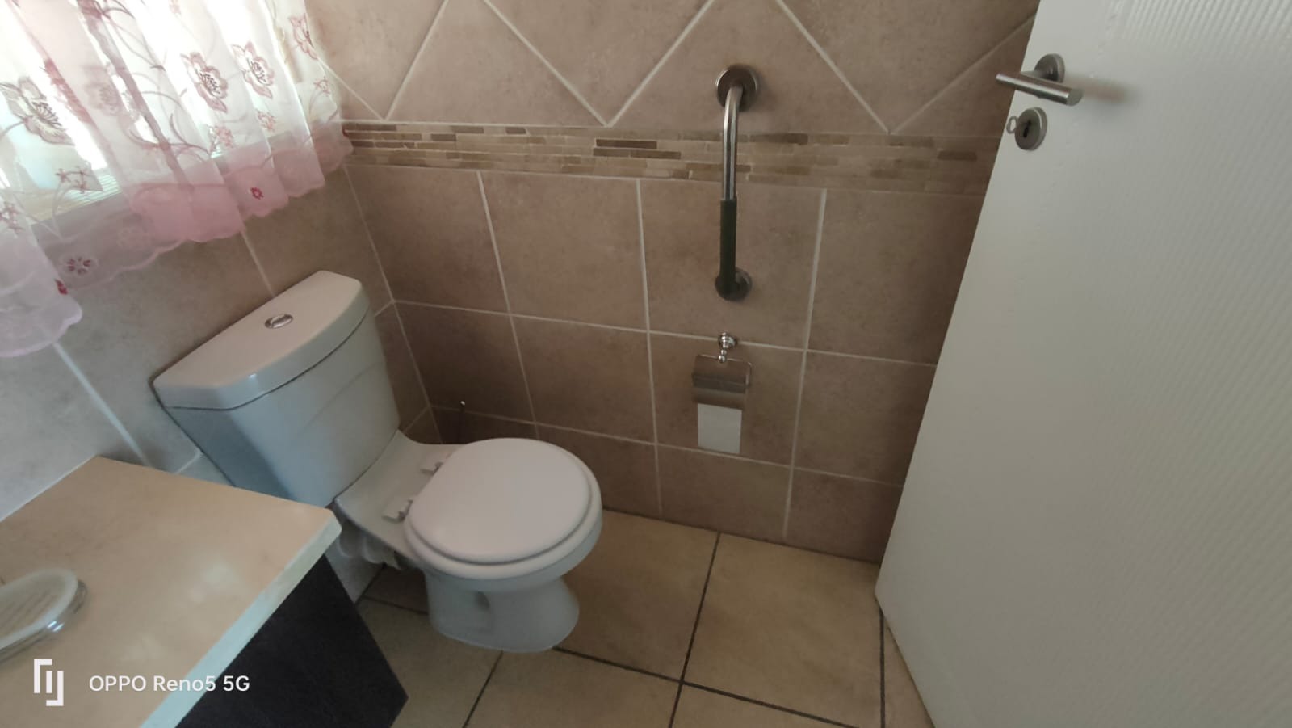
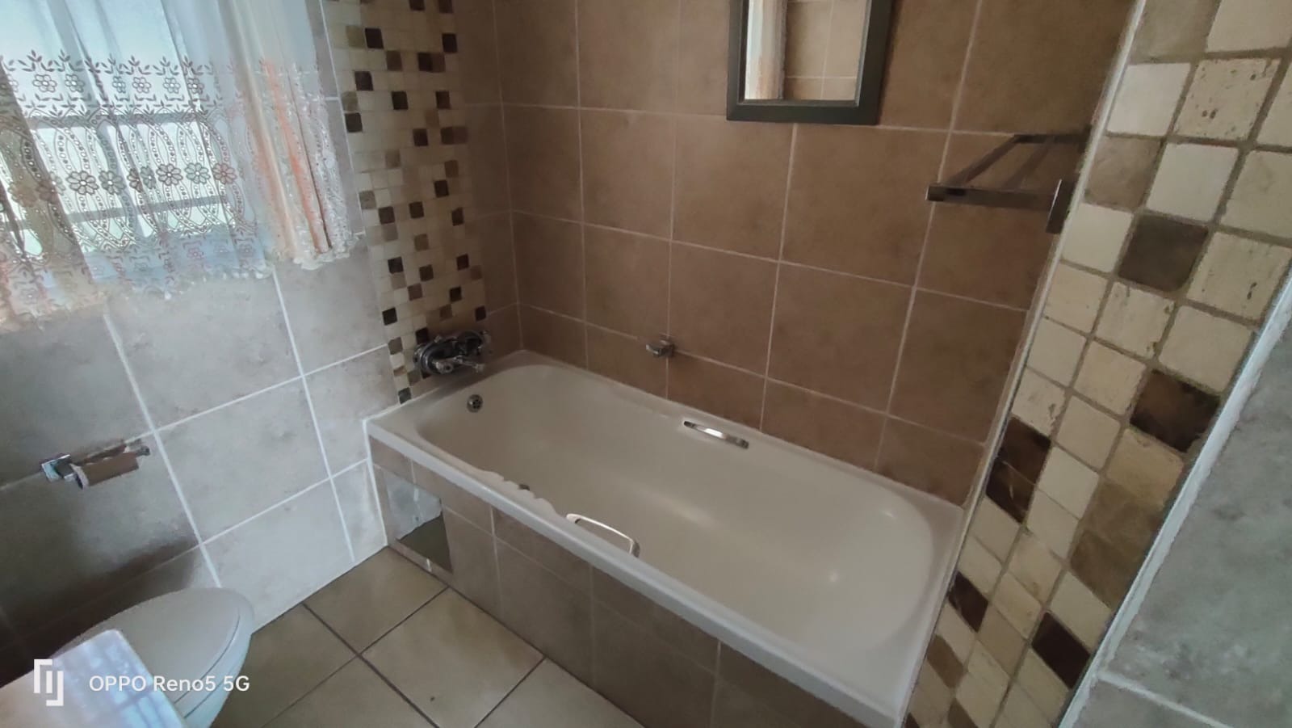
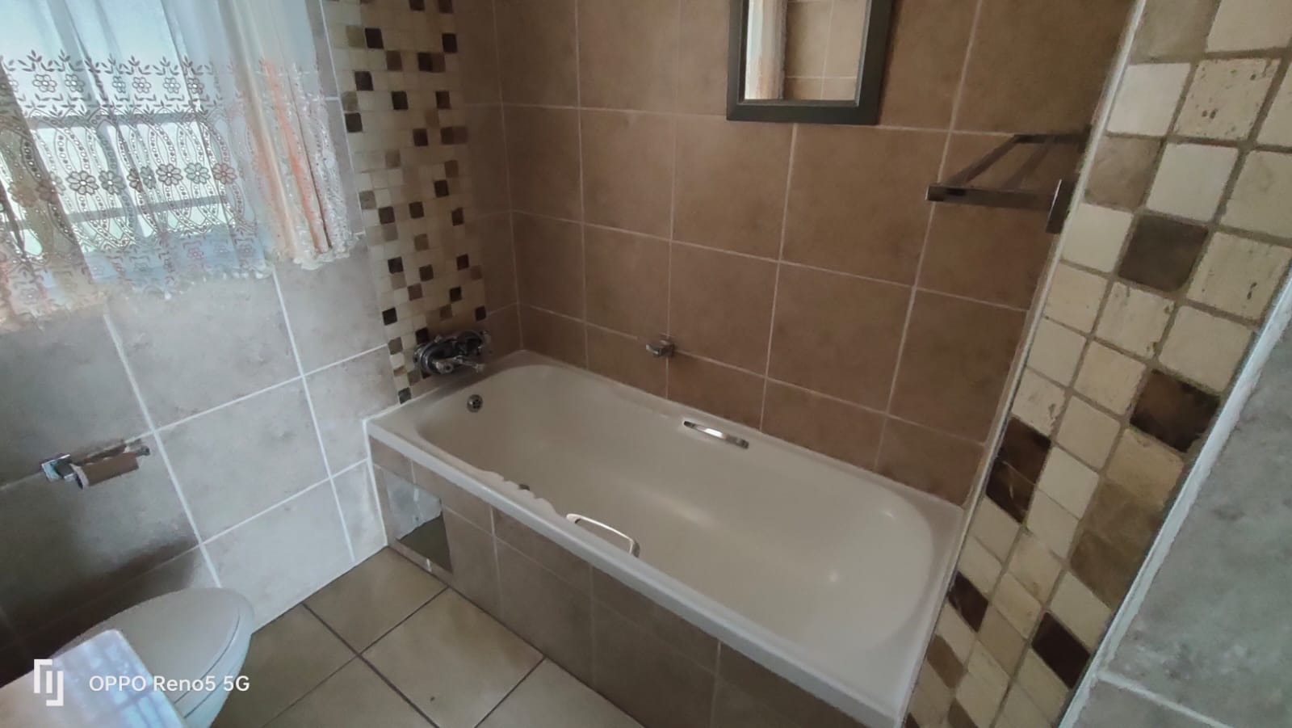
There are two bathrooms:
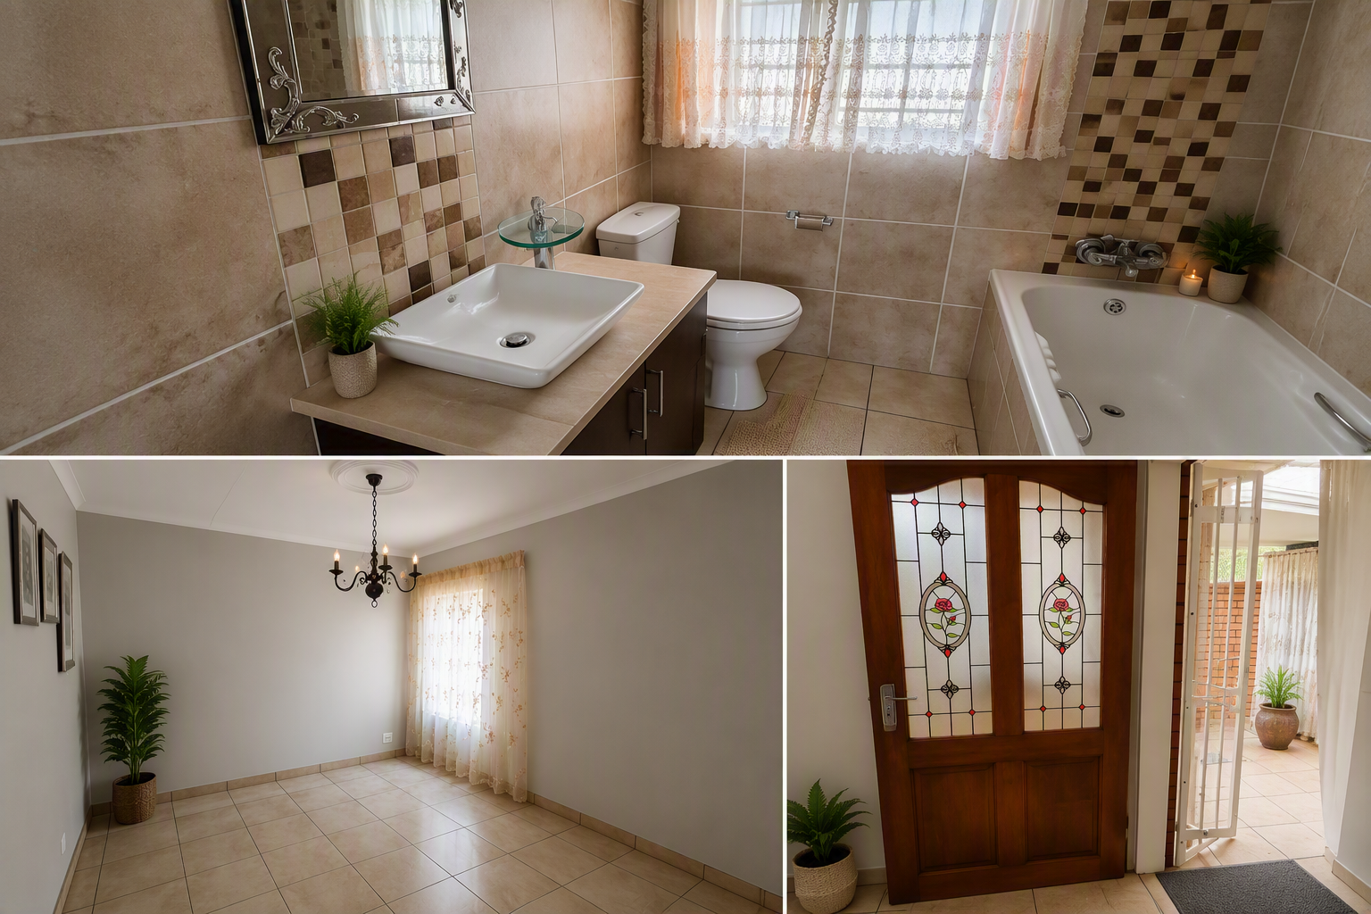
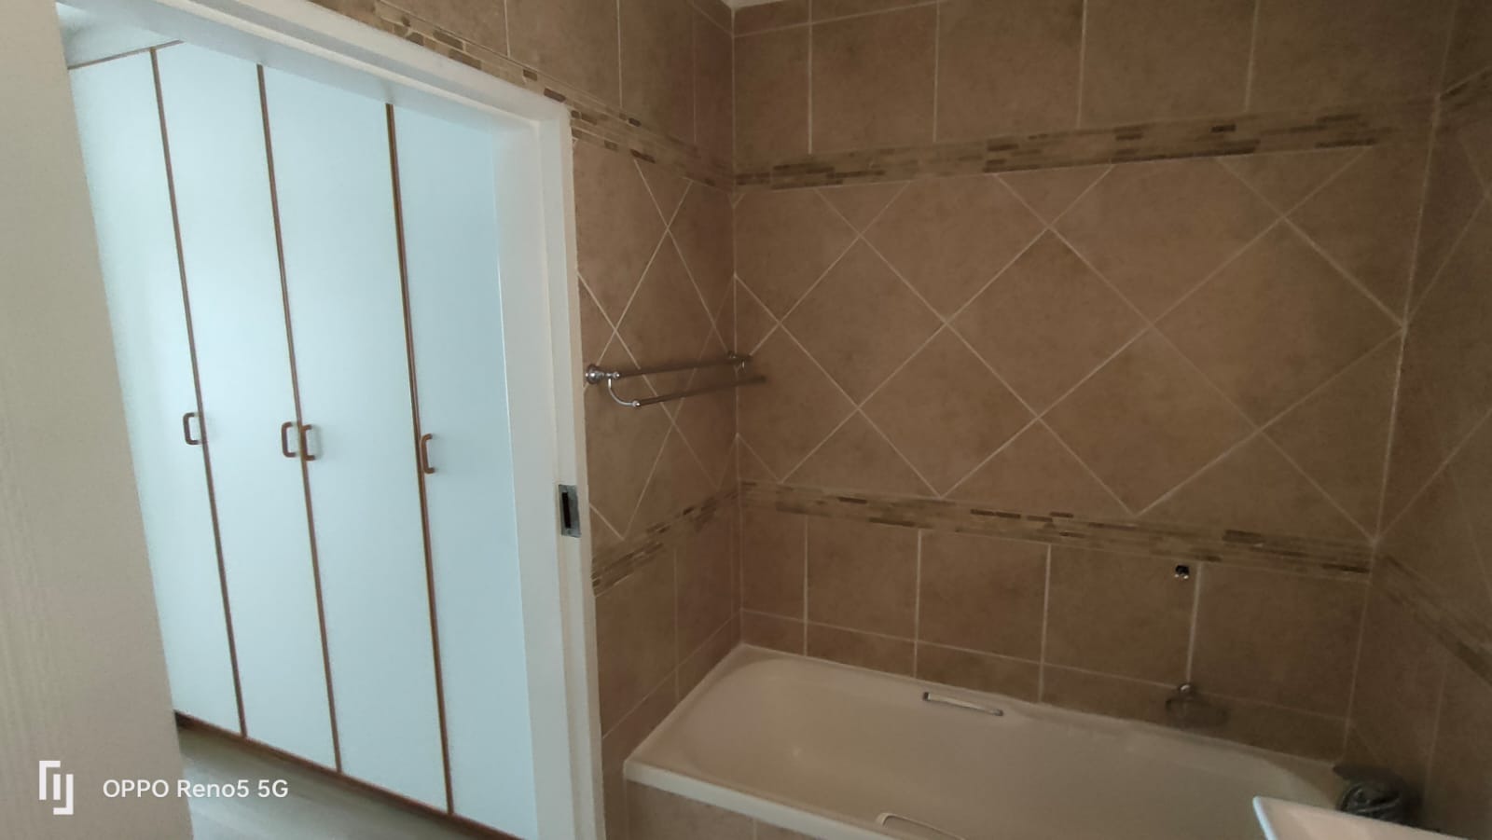
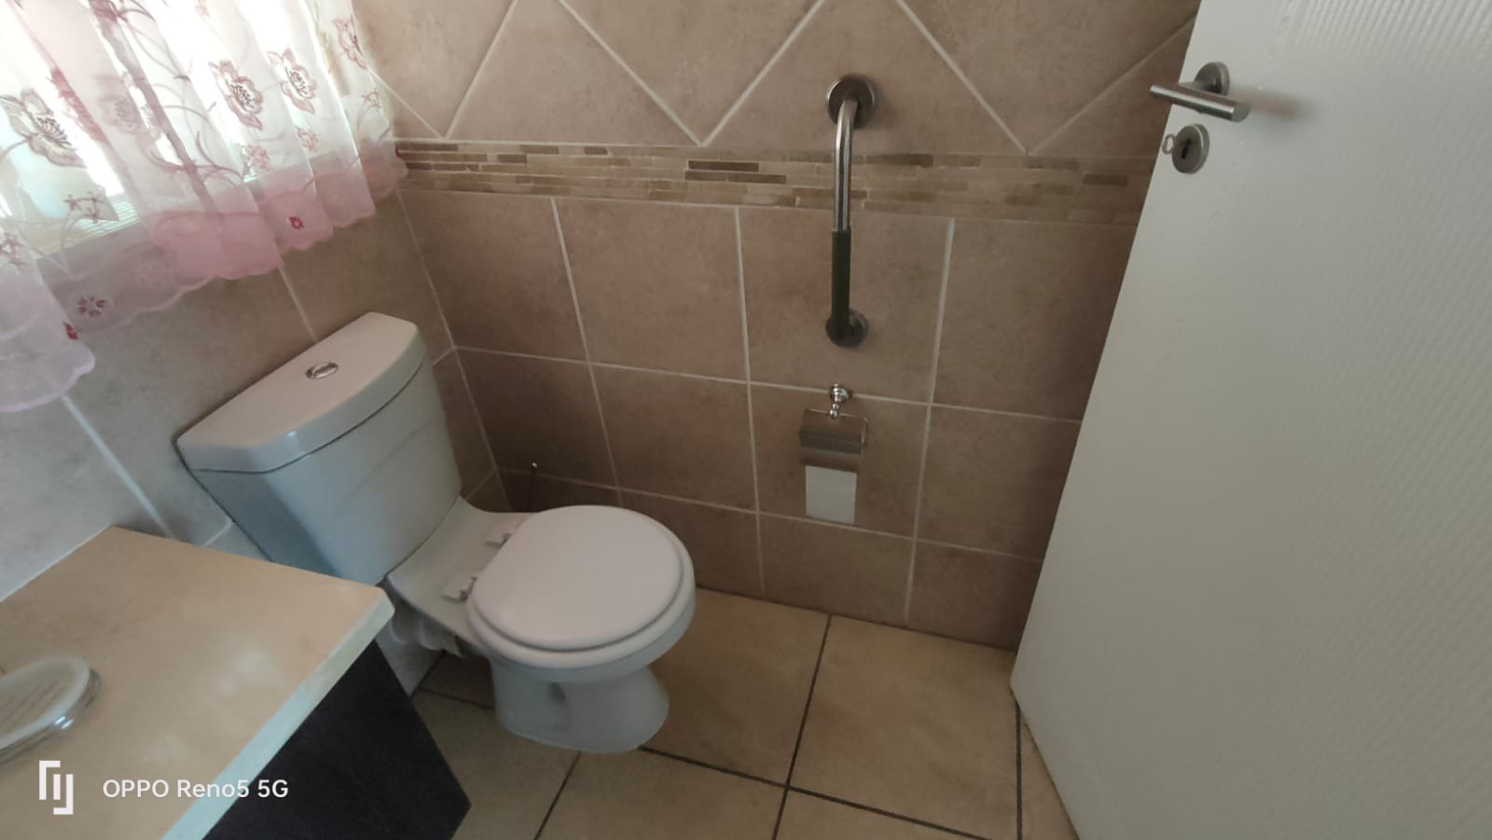
- The en-suite bathroom has a bath, toilet and basin.
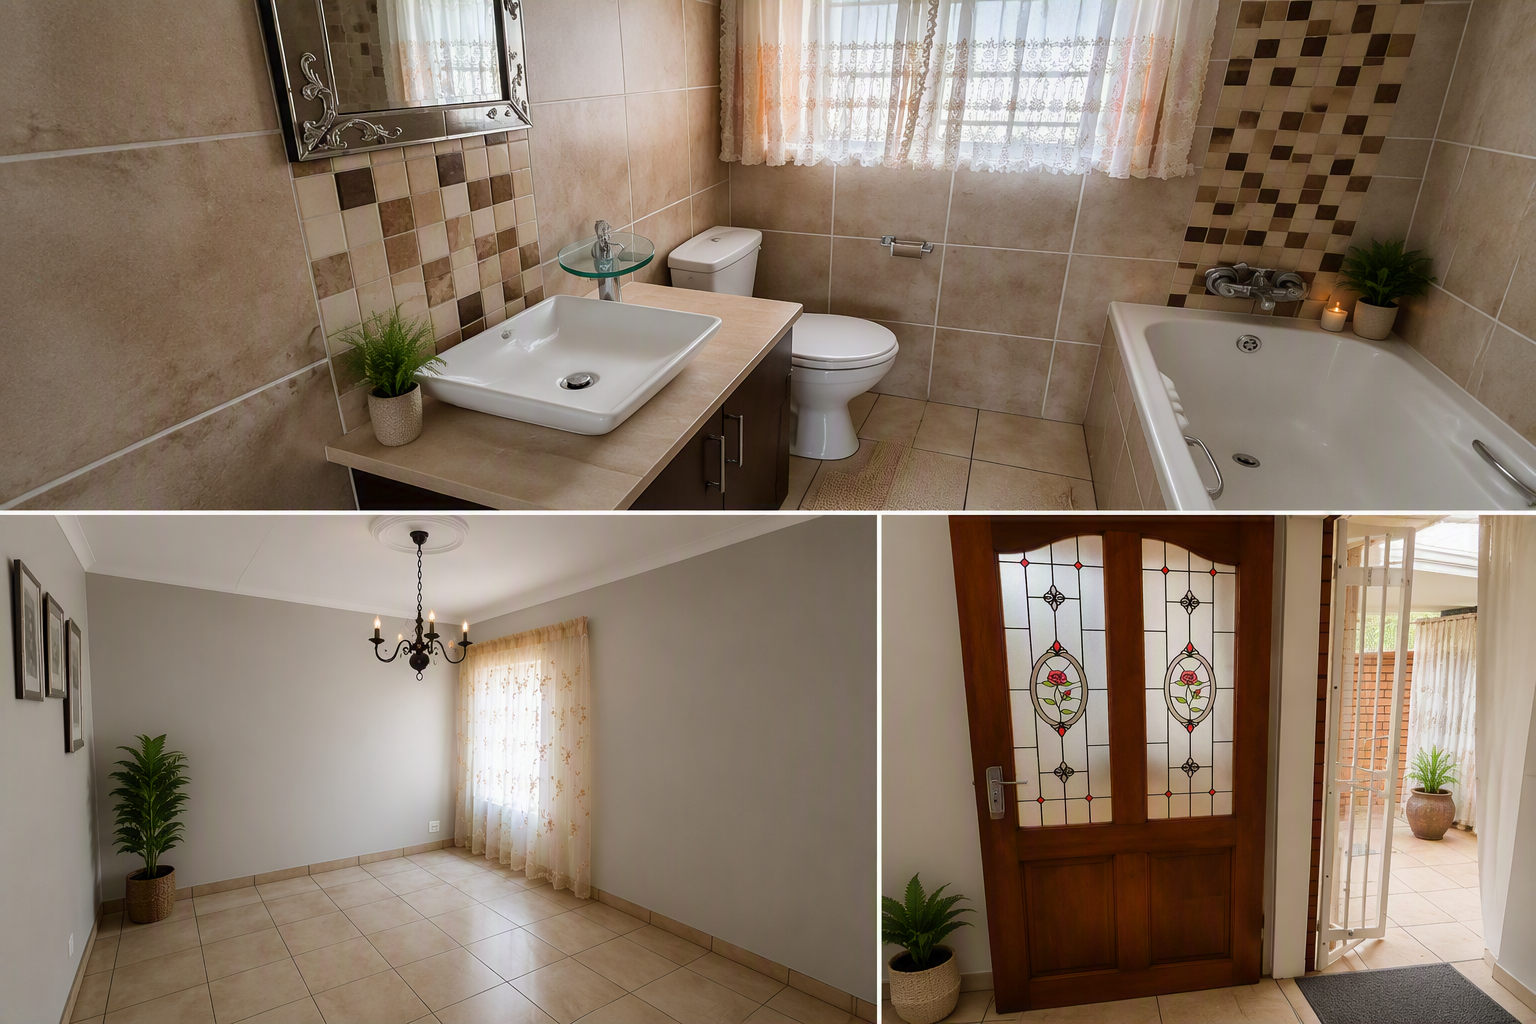
- The guest bathroom has a bath, shower, toilet and basin, with a beautiful floral sandblasted glass panel on the door.
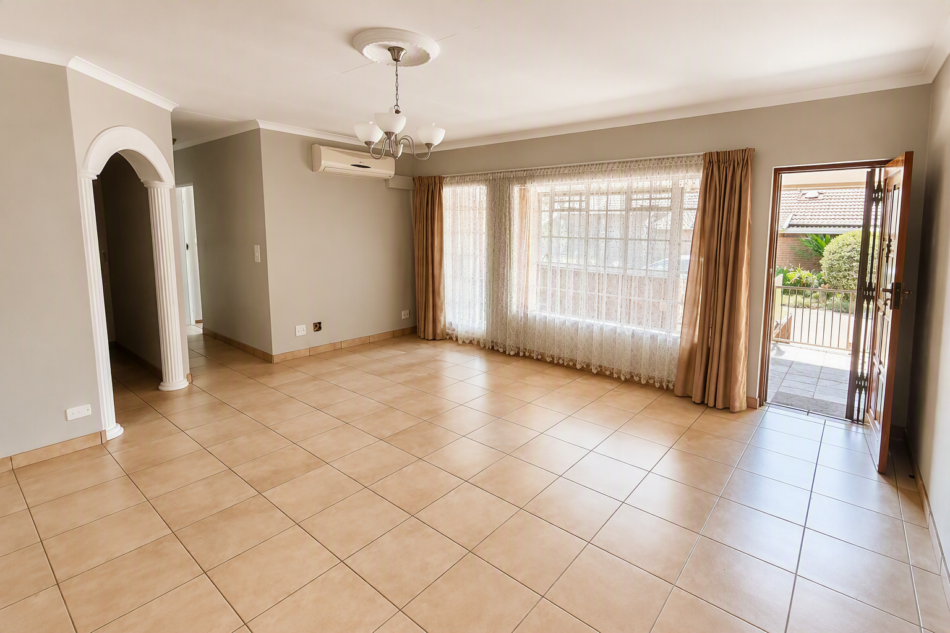
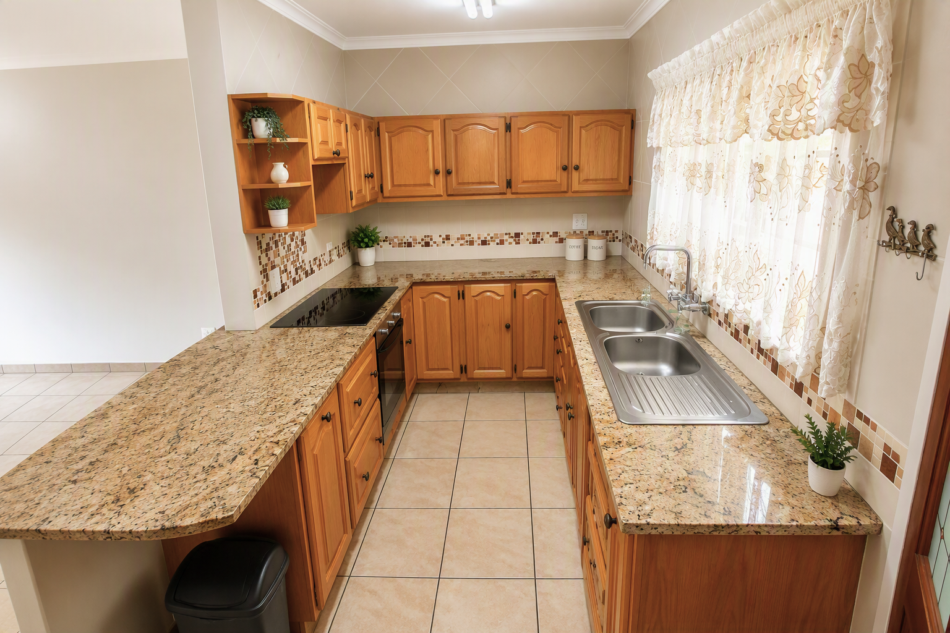
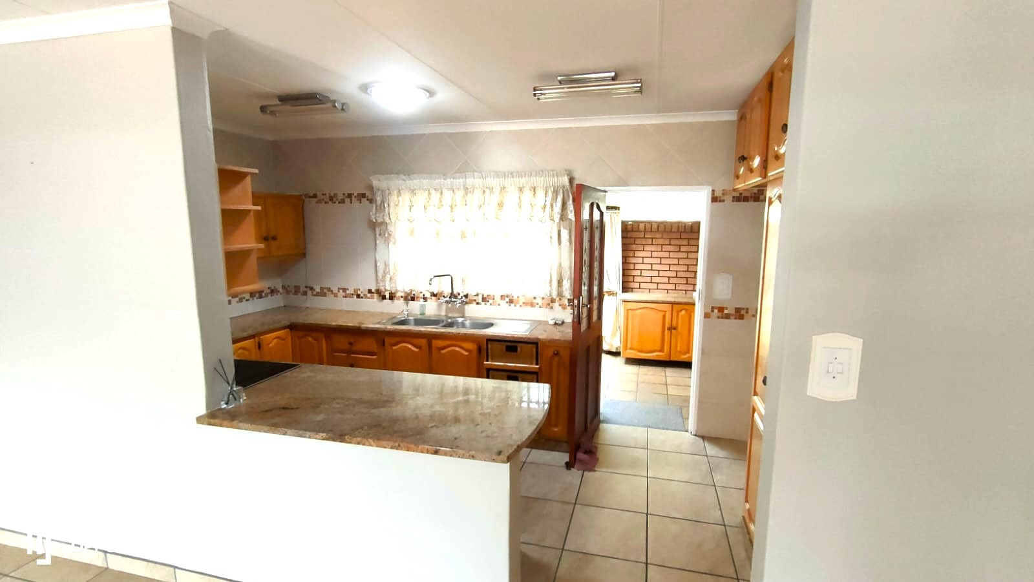
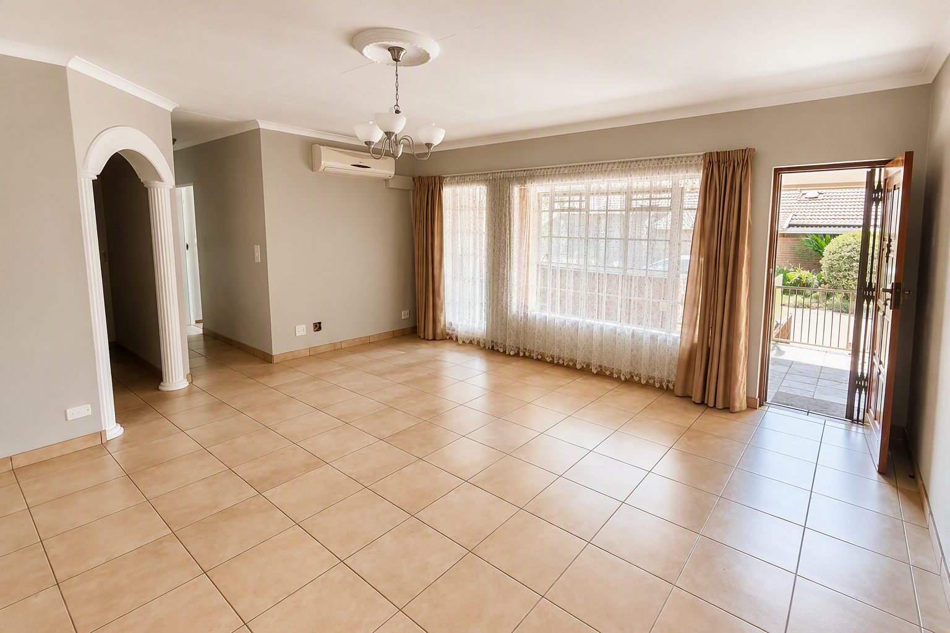
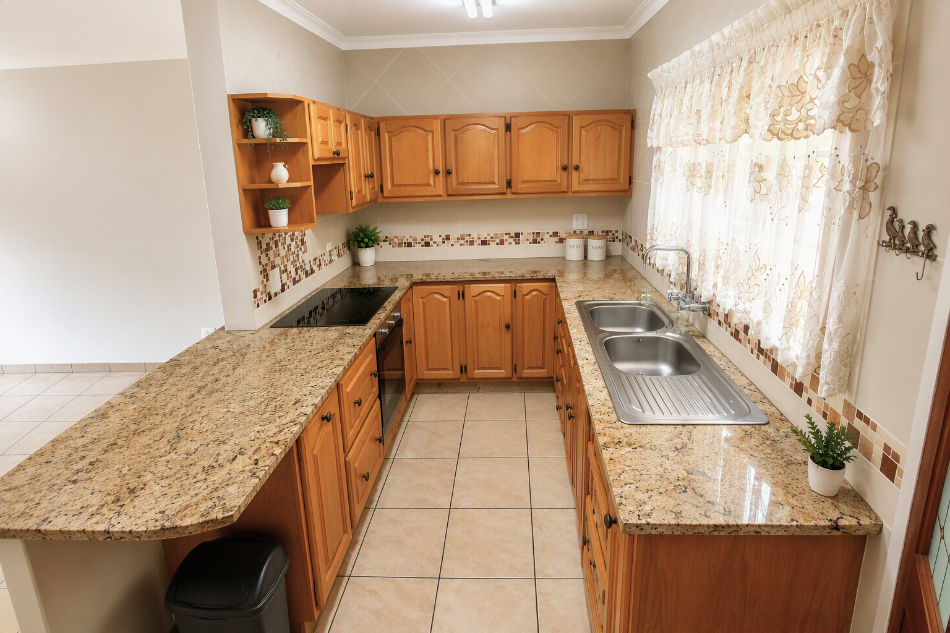
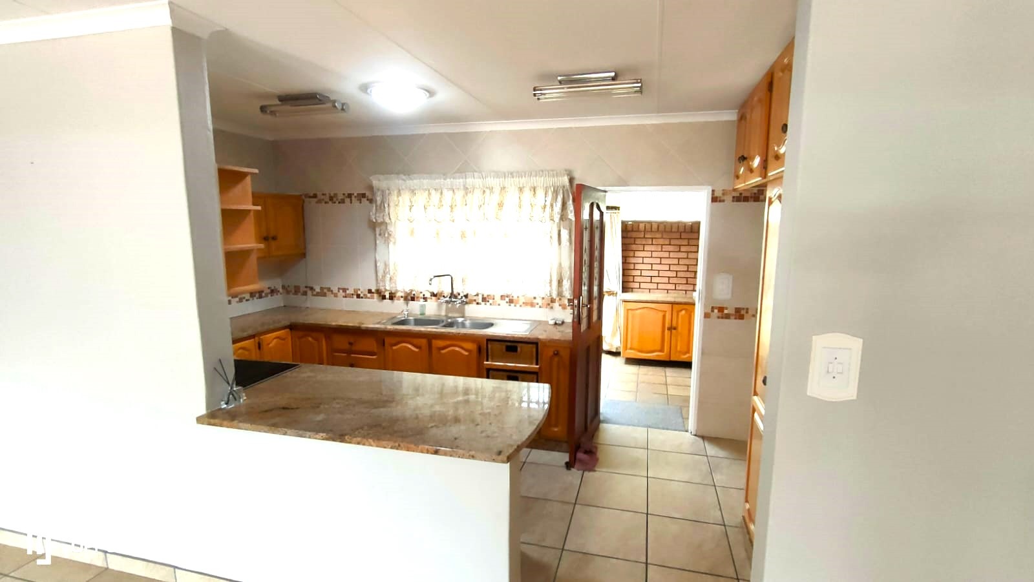
The modern kitchen is open plan to the family/TV room and features:
- Ample built-in cupboards
- Glass-top stove
- Under-counter oven
- Beautiful brown-speckled granite countertops
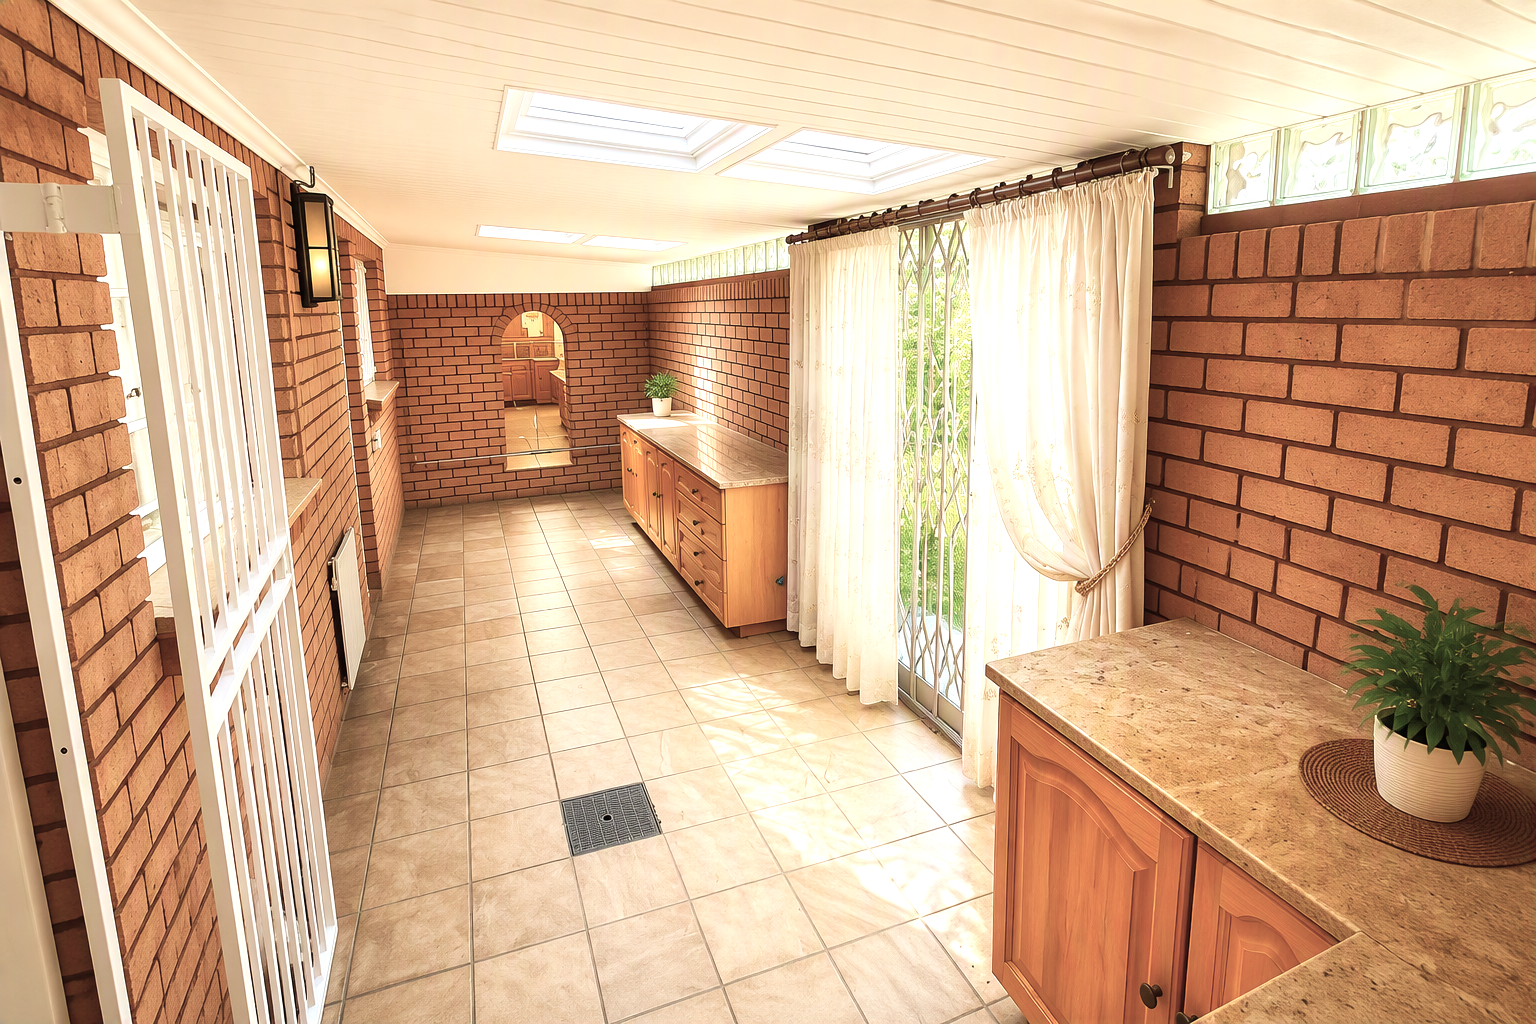
Behind the kitchen is a large additional room with built-in cupboards, offering excellent versatility and space for
entertaining. A glass door opens directly onto the private rear garden.
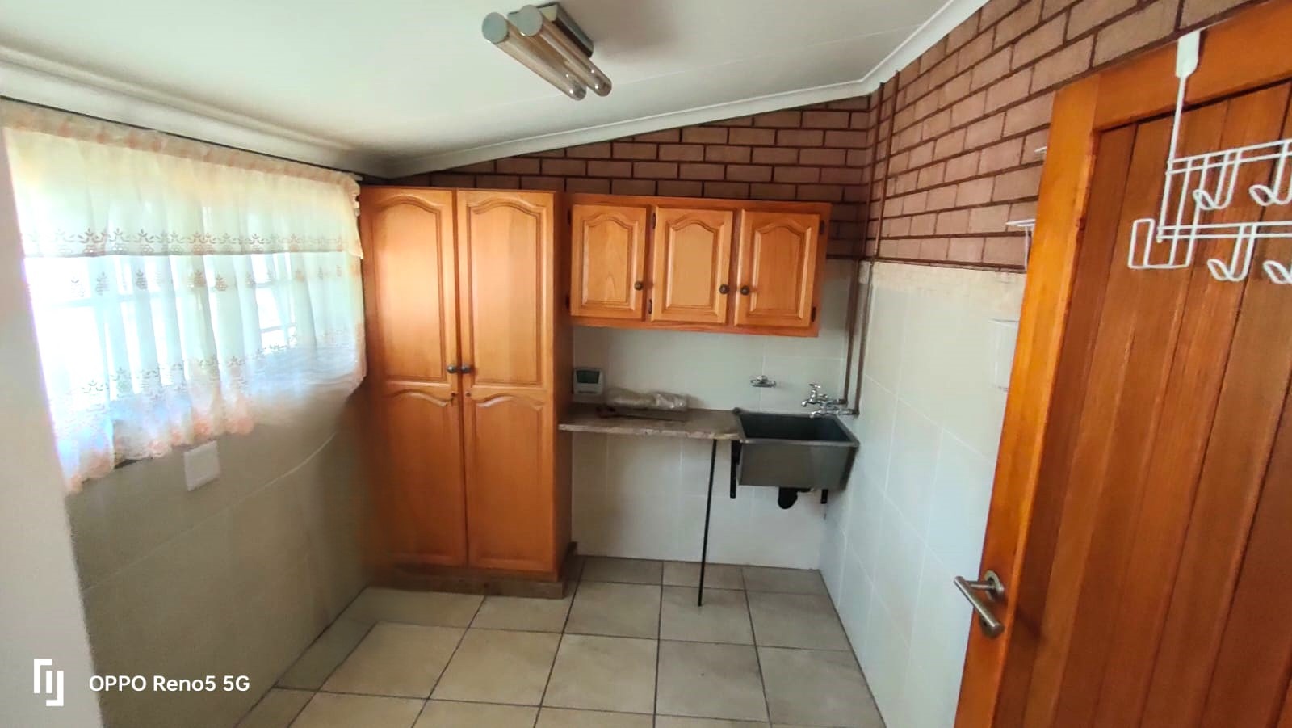
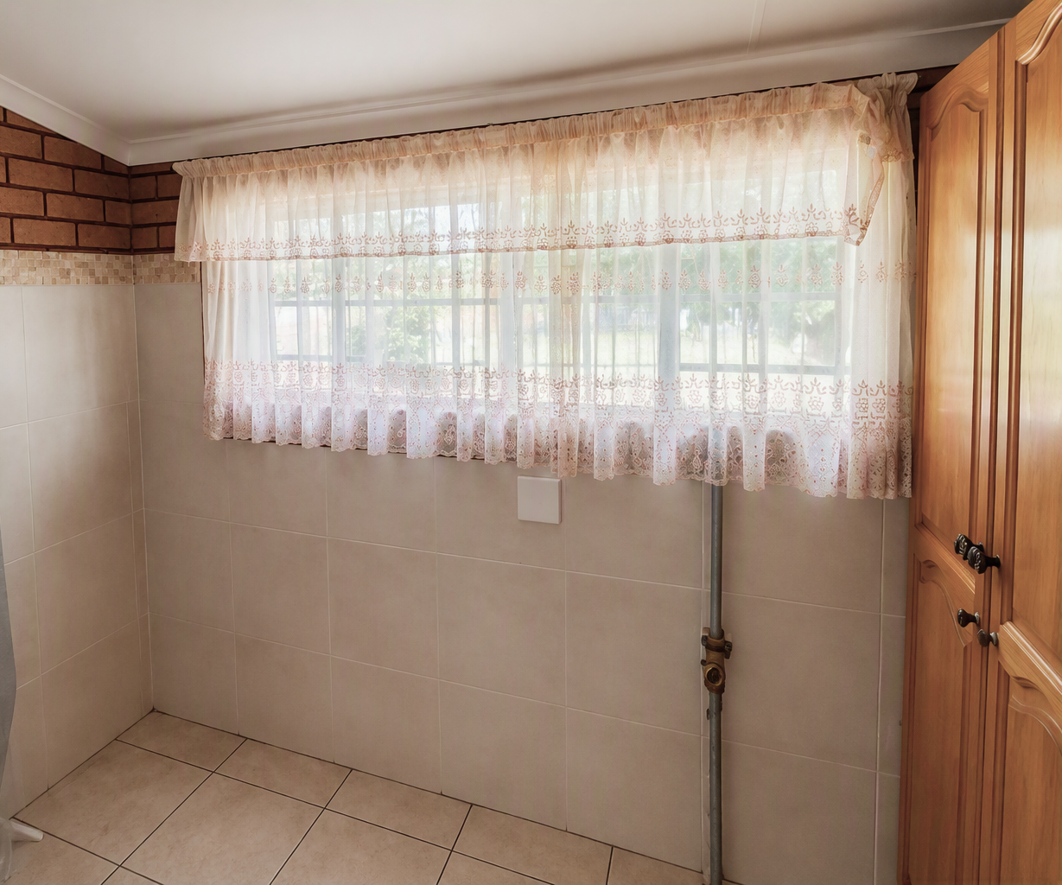
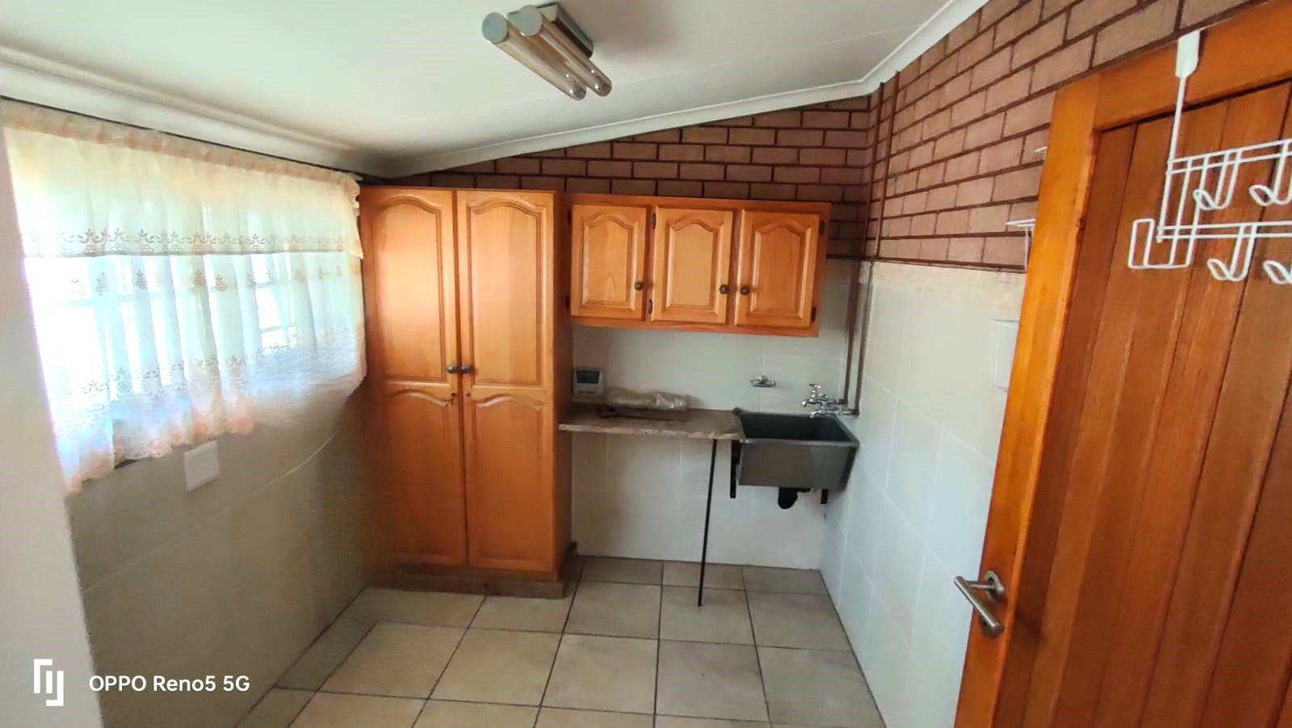
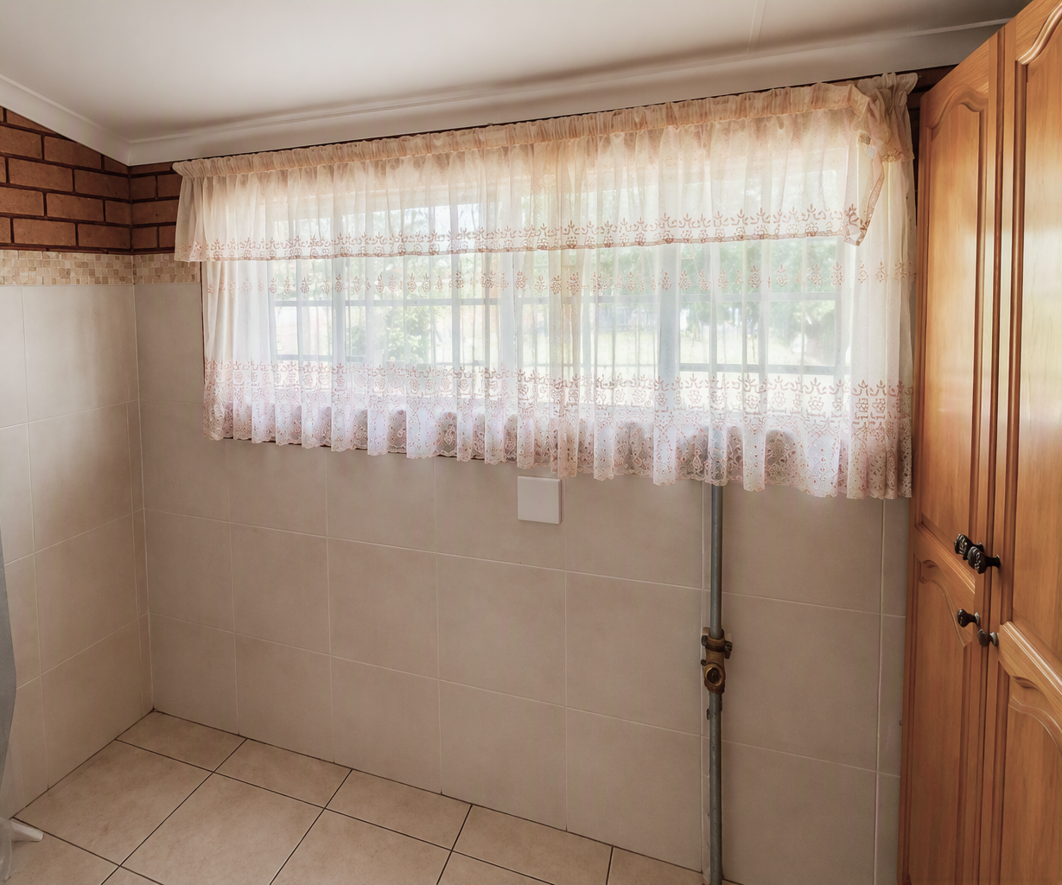
Adjacent to this room is a spacious laundry with plenty of cupboards and room for additional storage or other uses.
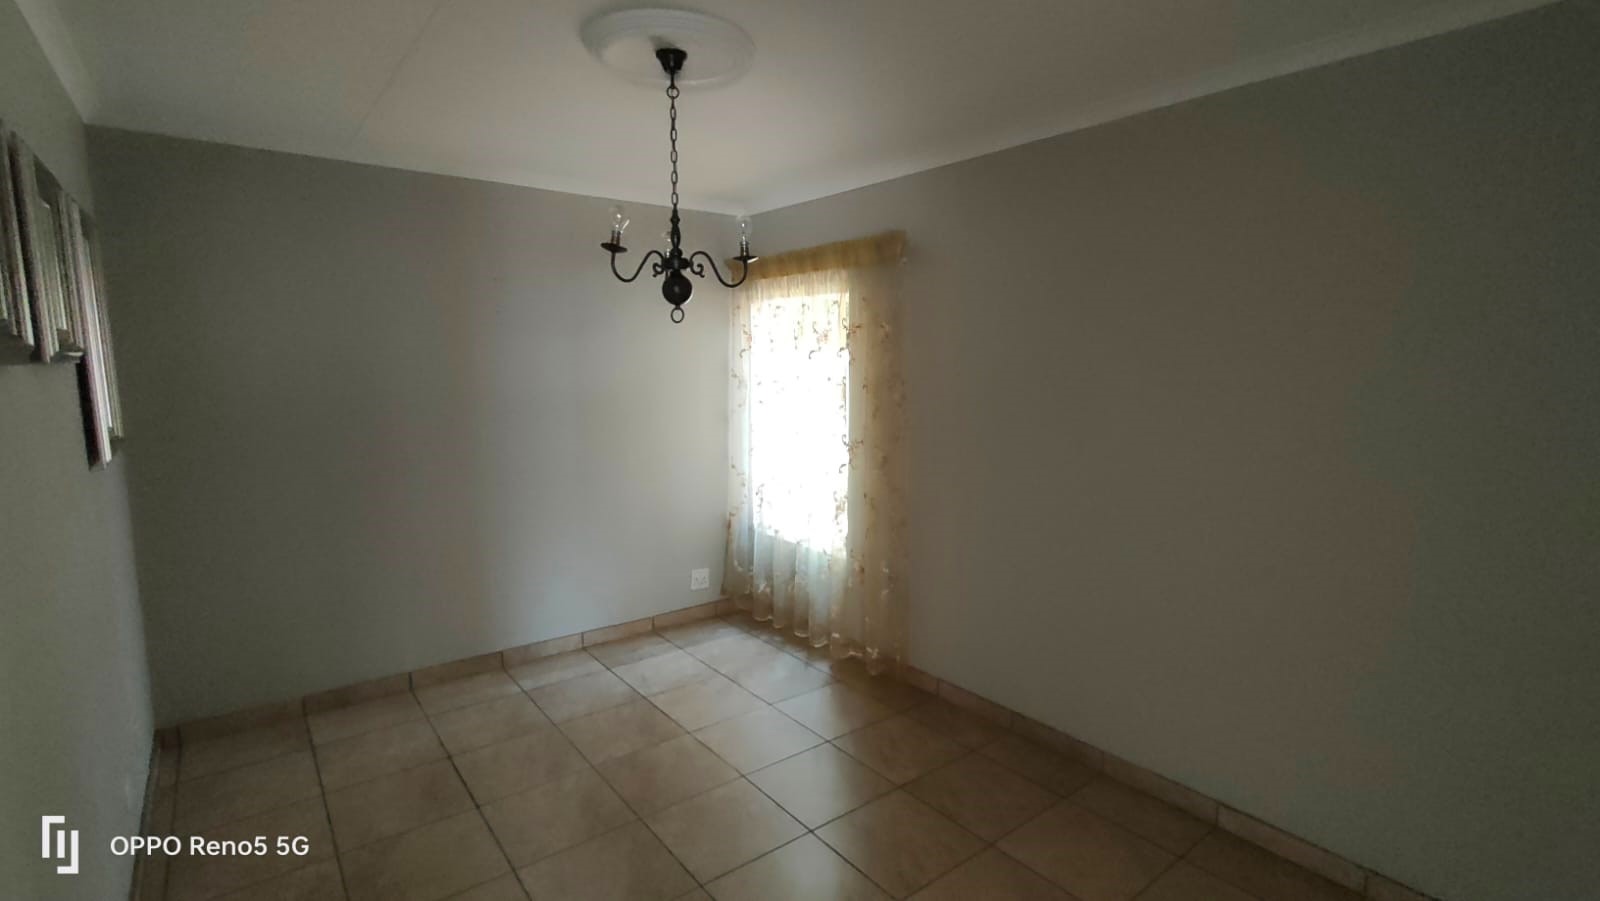
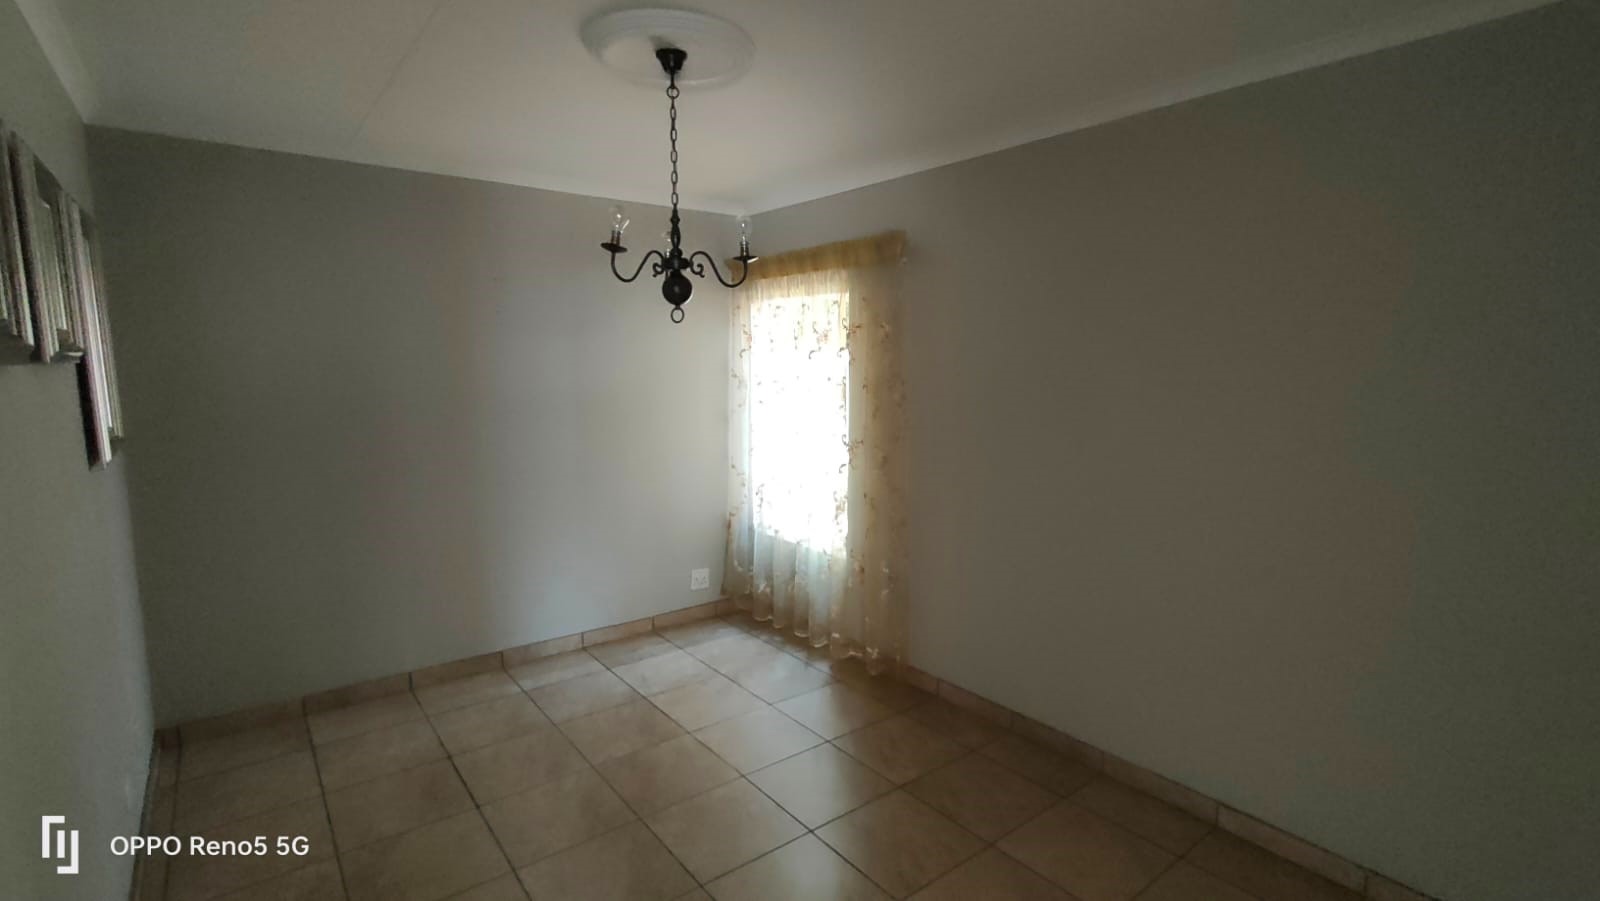
The home also offers a separate dining room, which could alternatively be used as a study or hobby room.
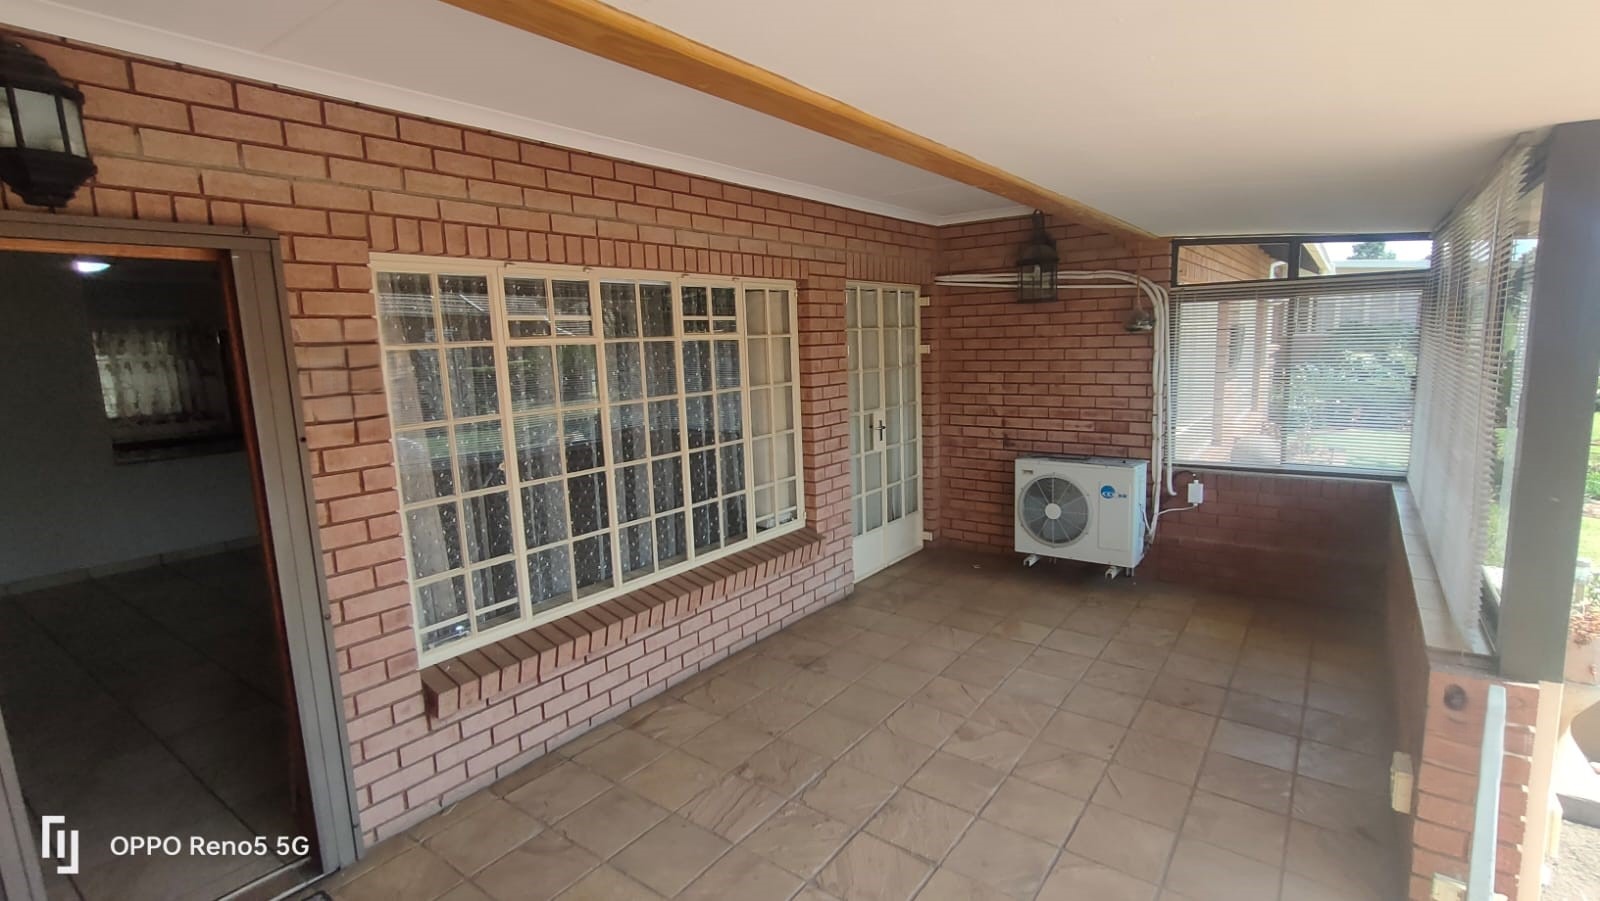
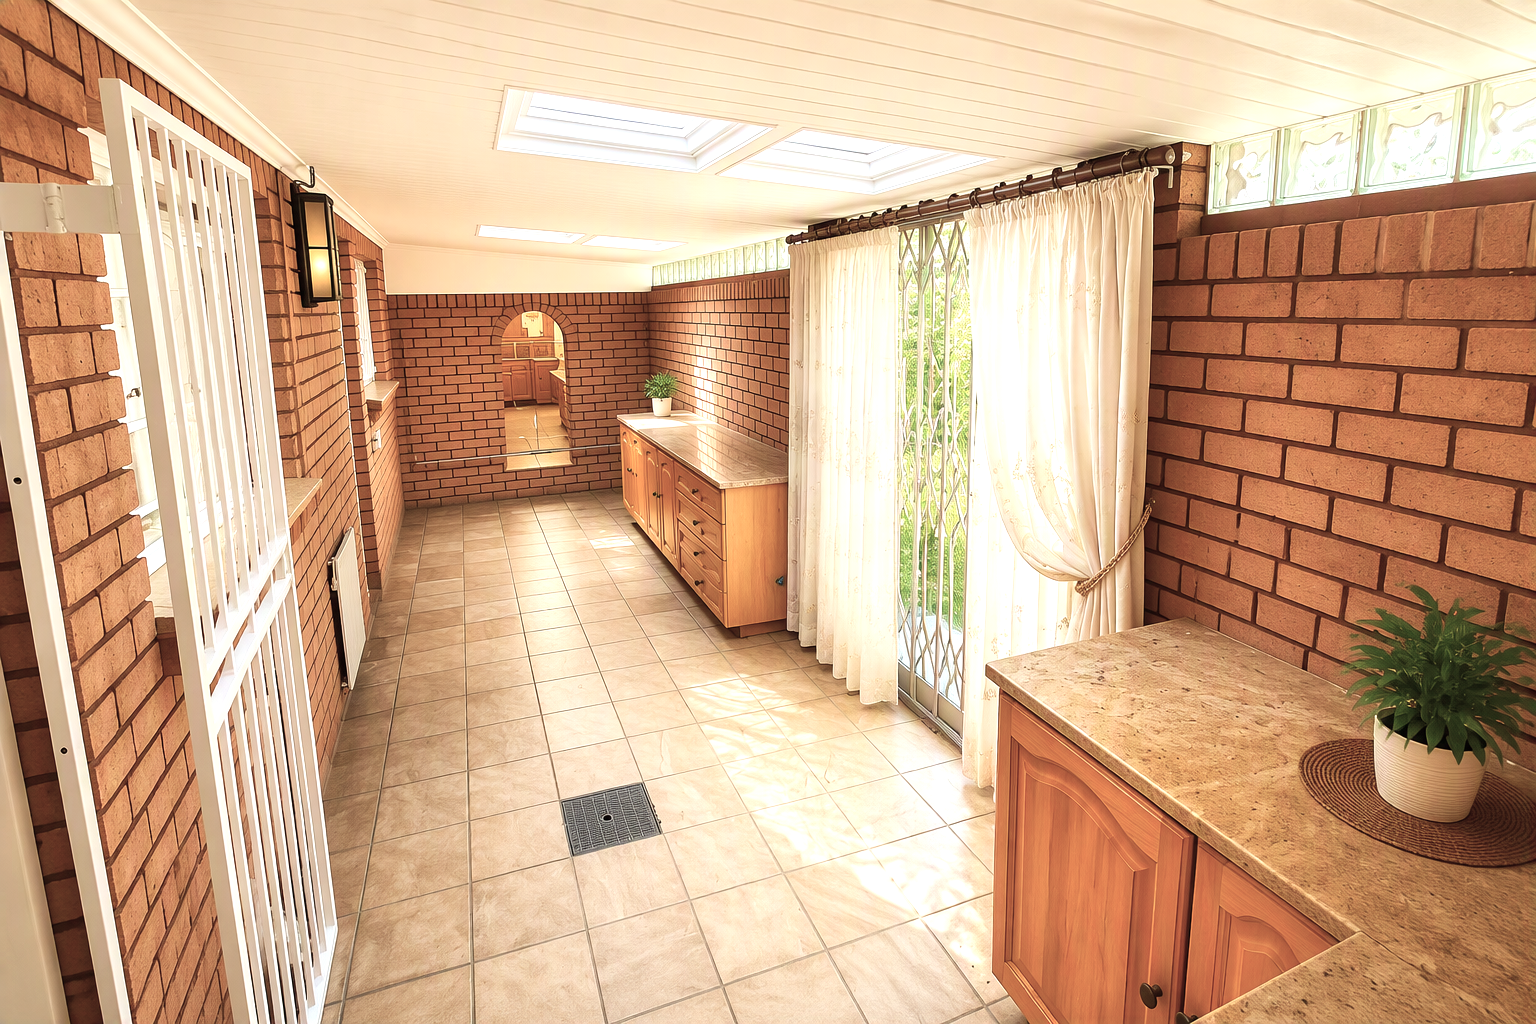
Beautiful Enclosed Patio
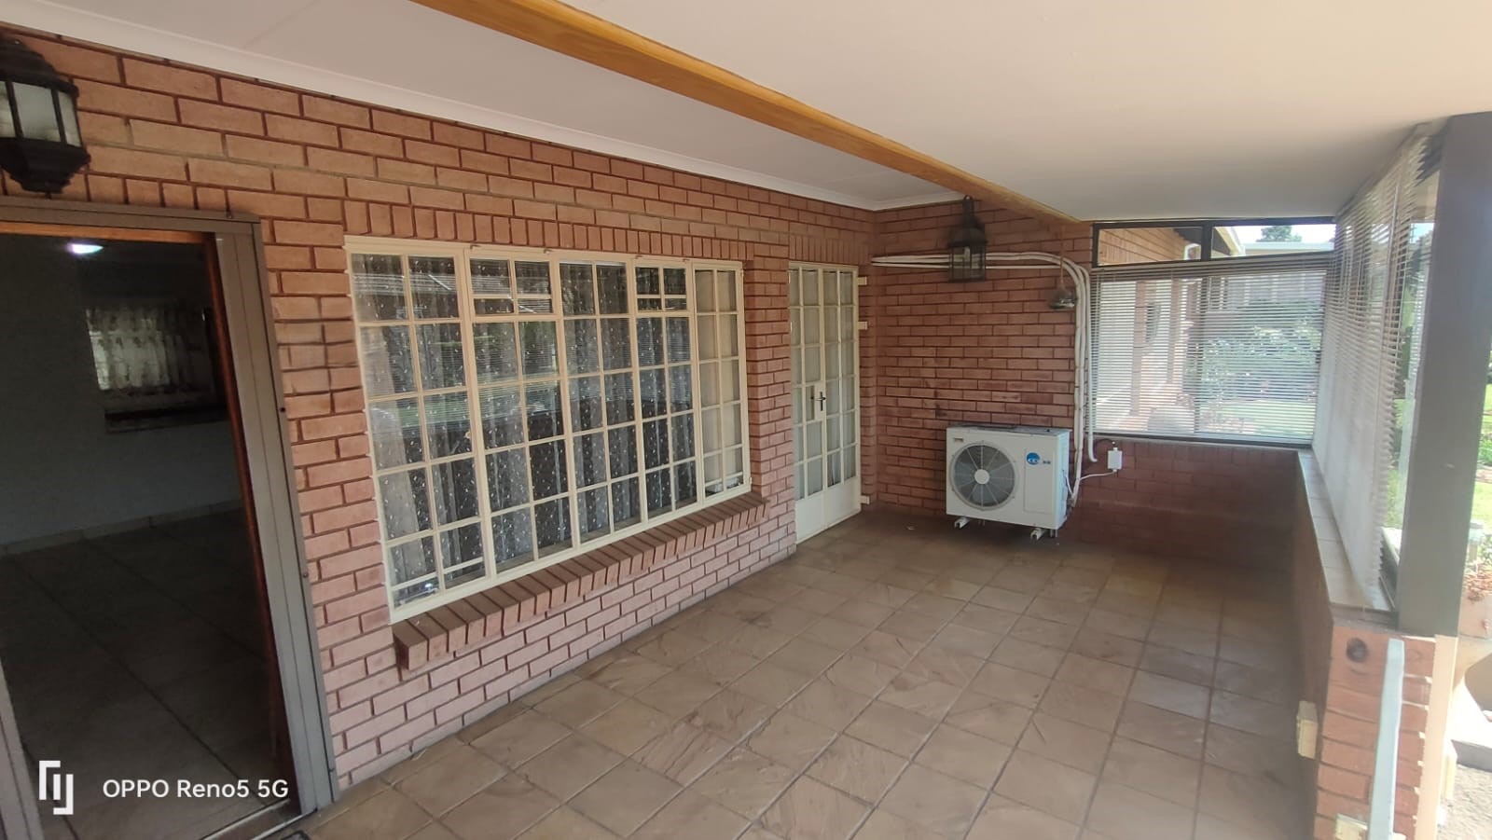
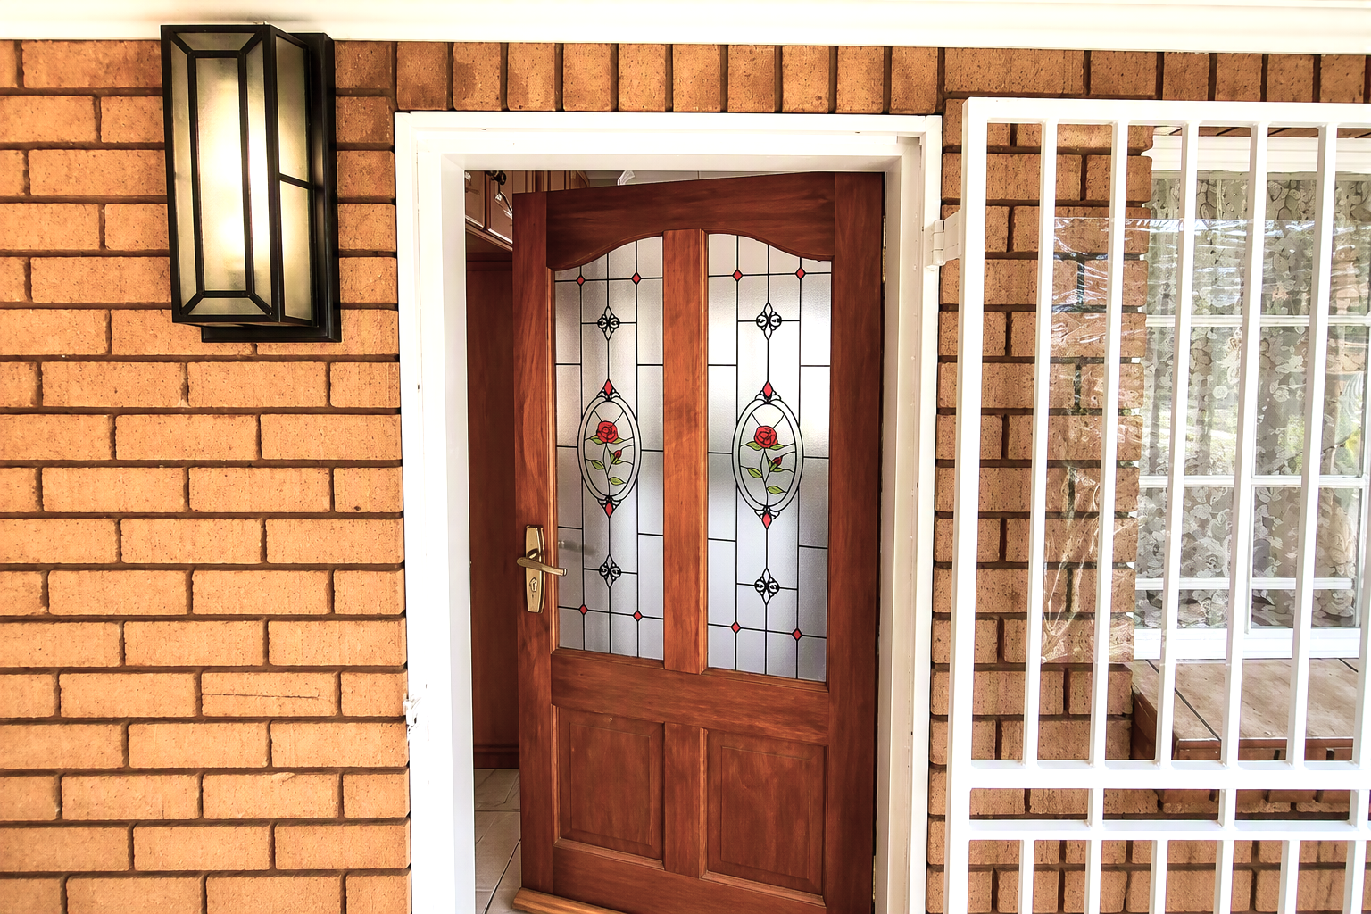
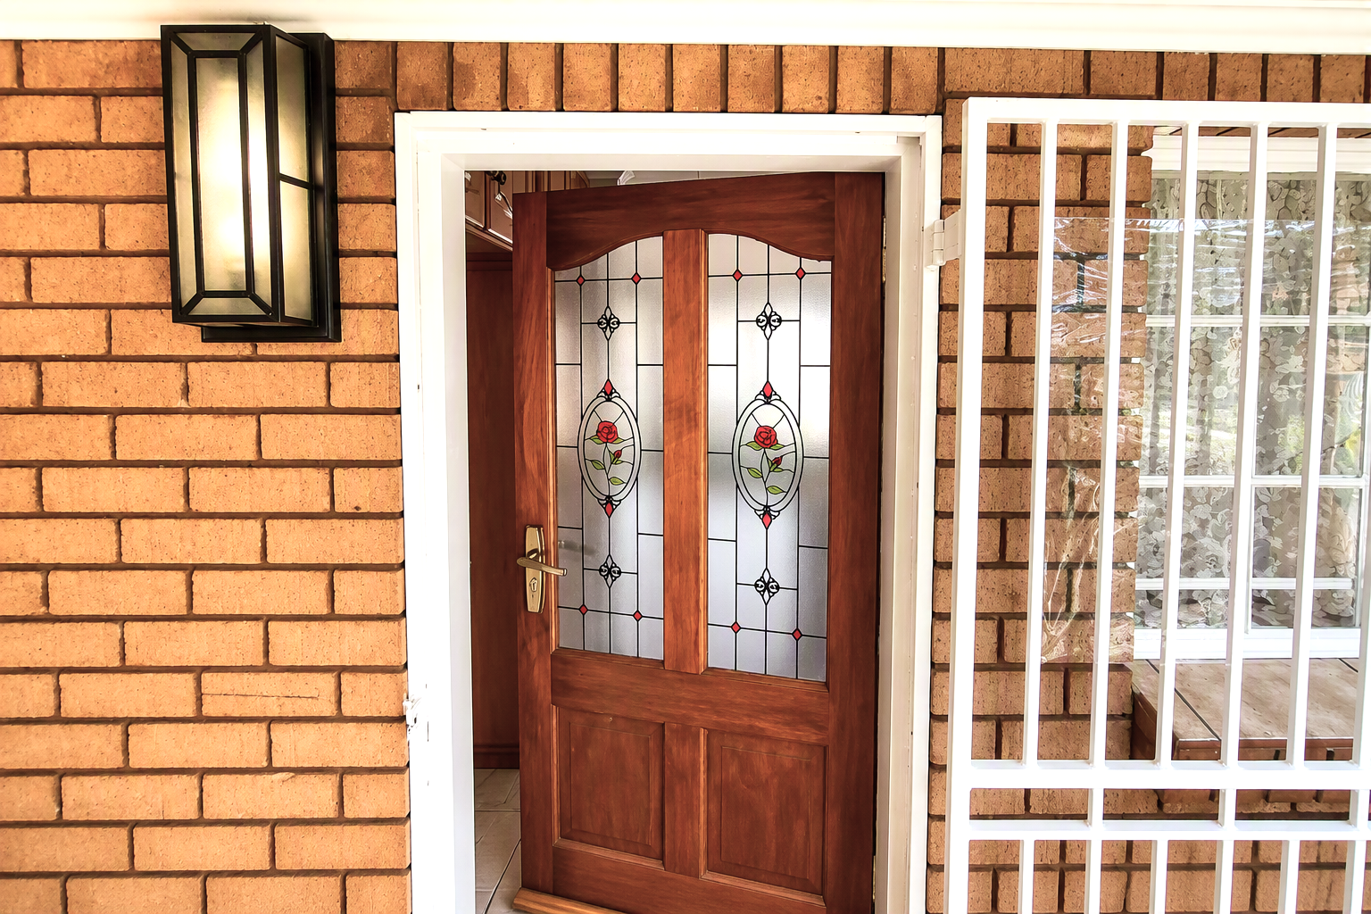
One of the highlights of this home is the enclosed patio, featuring attractive floral sandblasted glass panels. The patio
provides privacy and protection from the wind while creating a lovely space to relax, entertain or enjoy the garden.
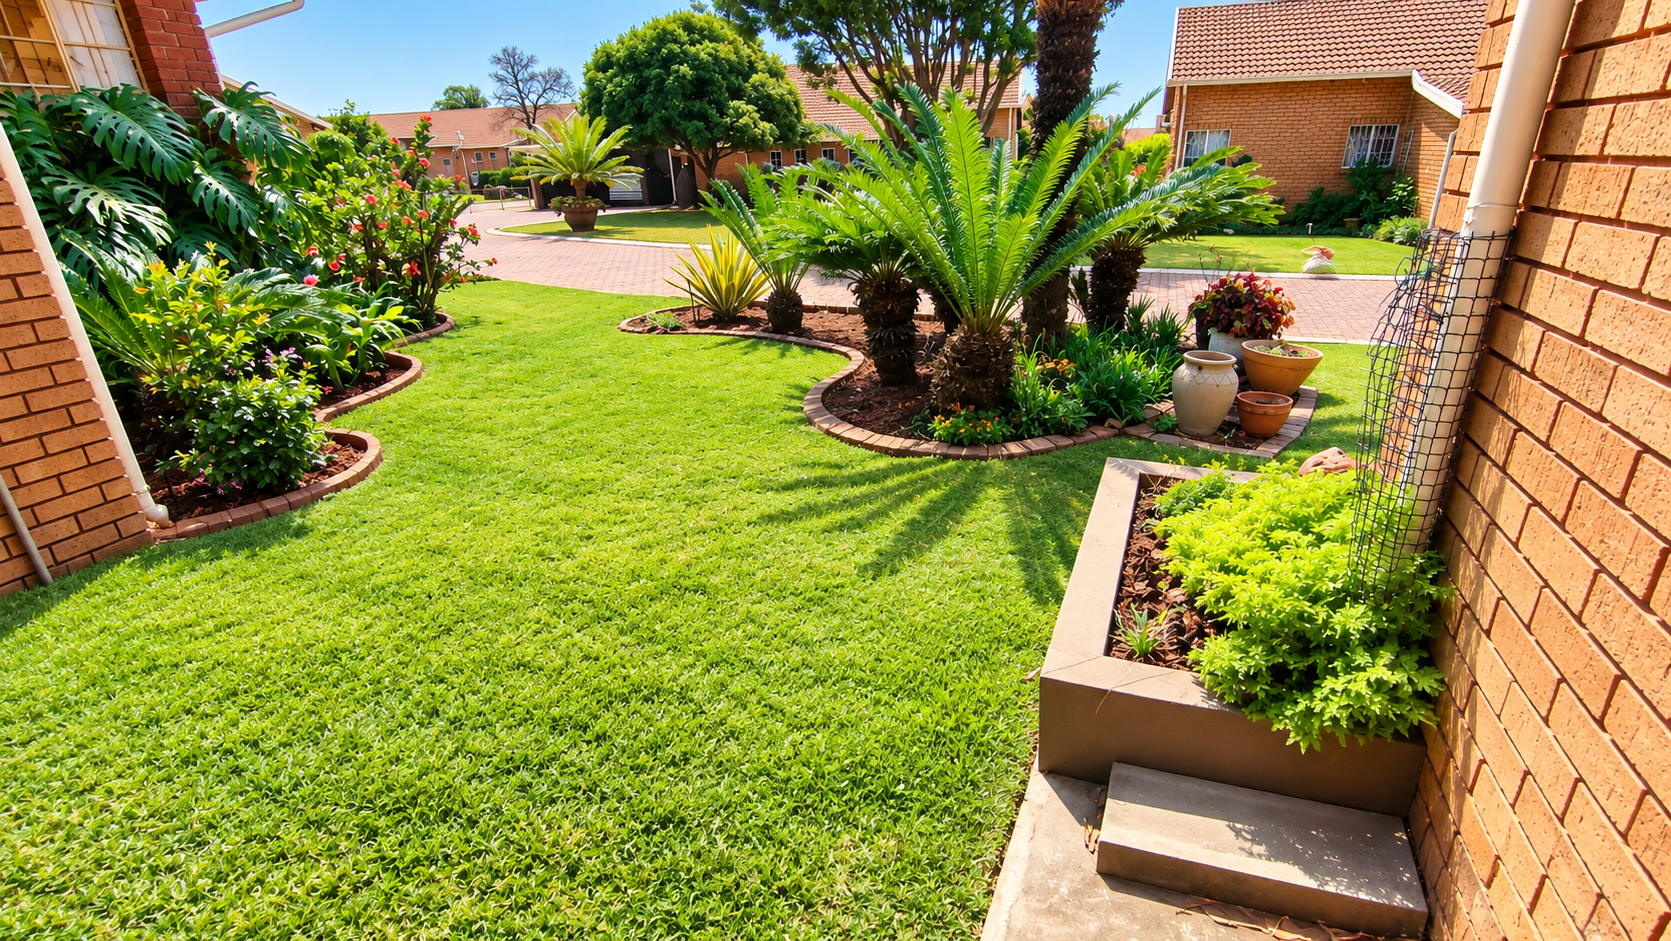
Private Garden & Outdoor Space
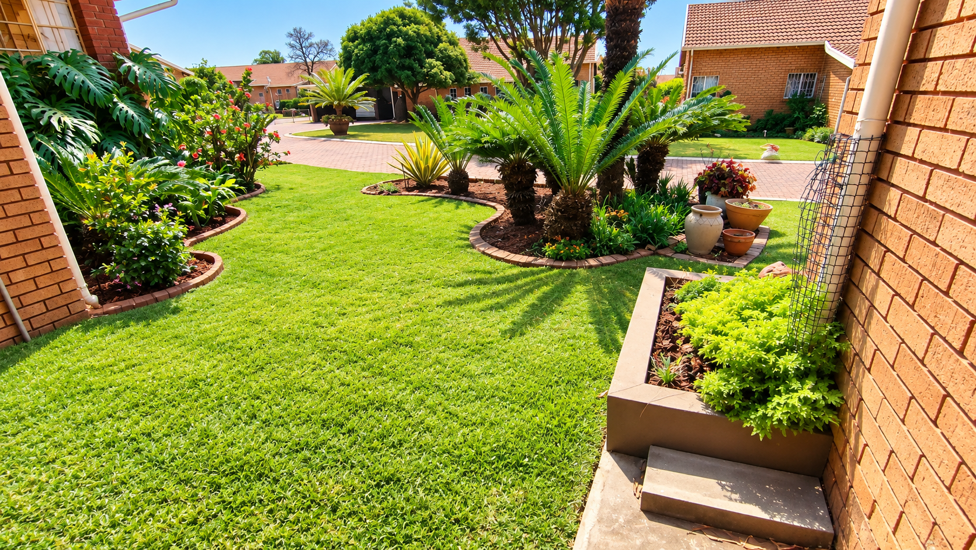
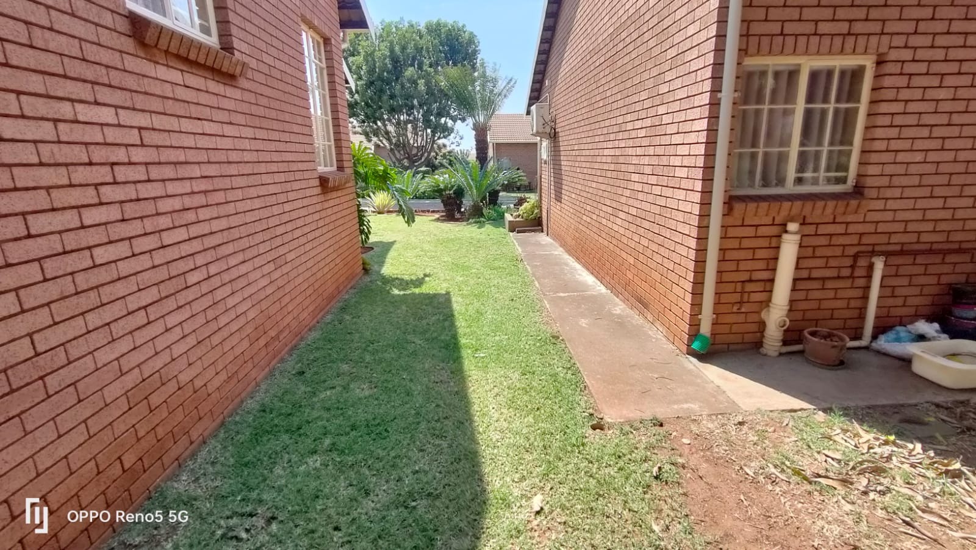
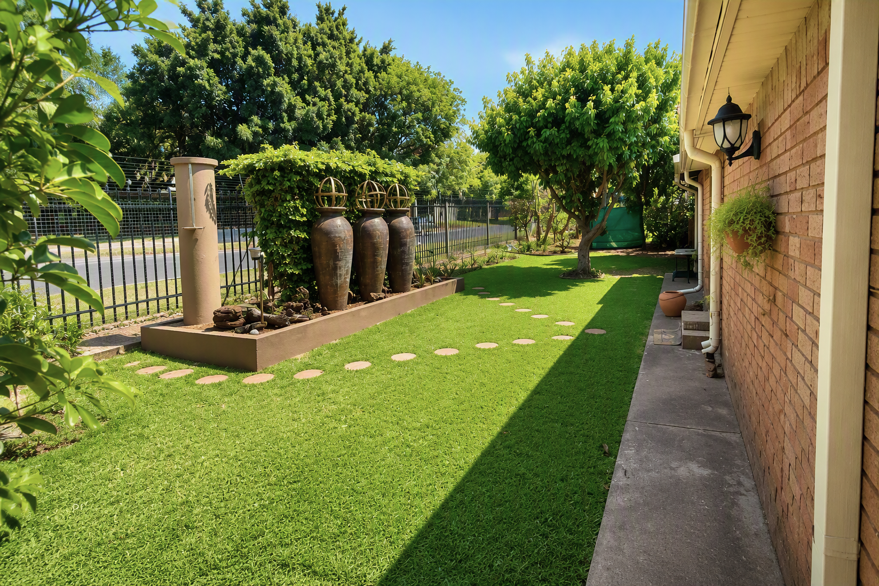
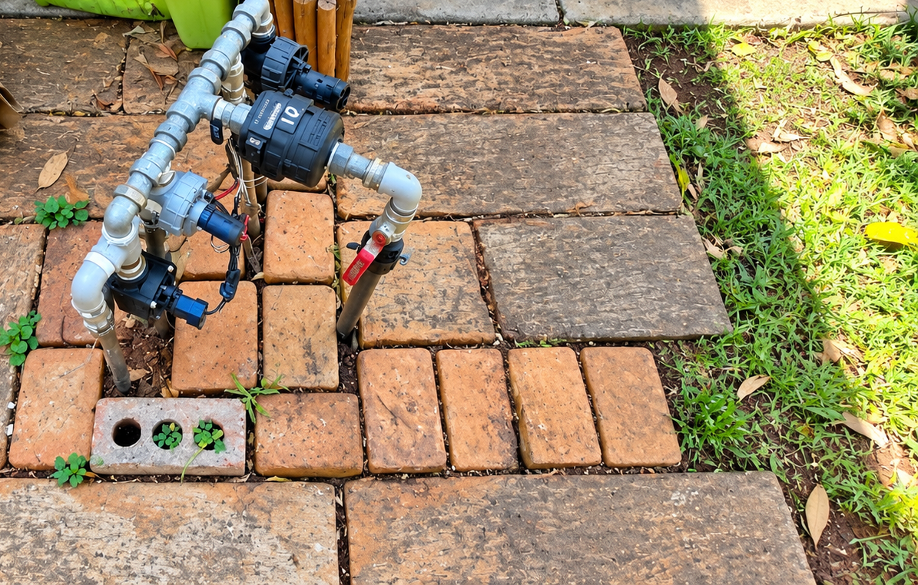
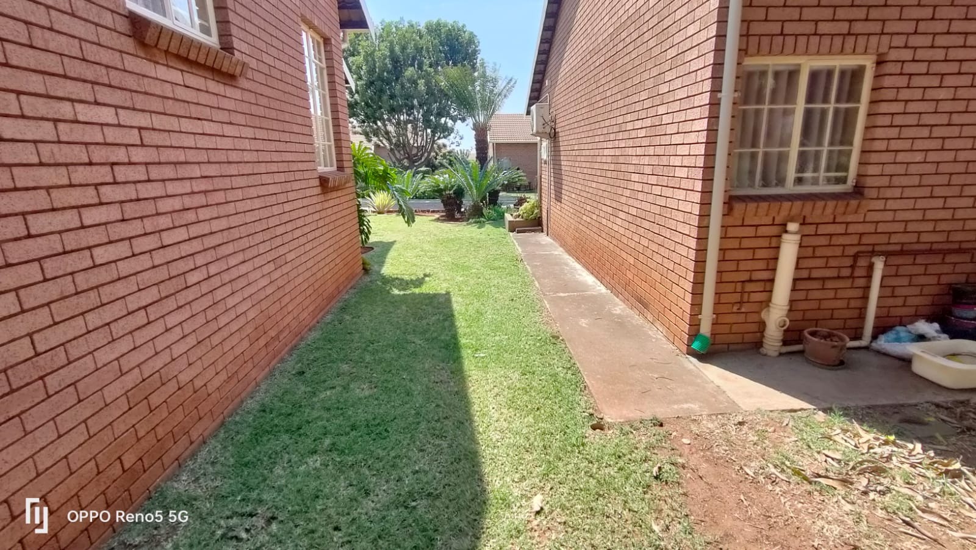
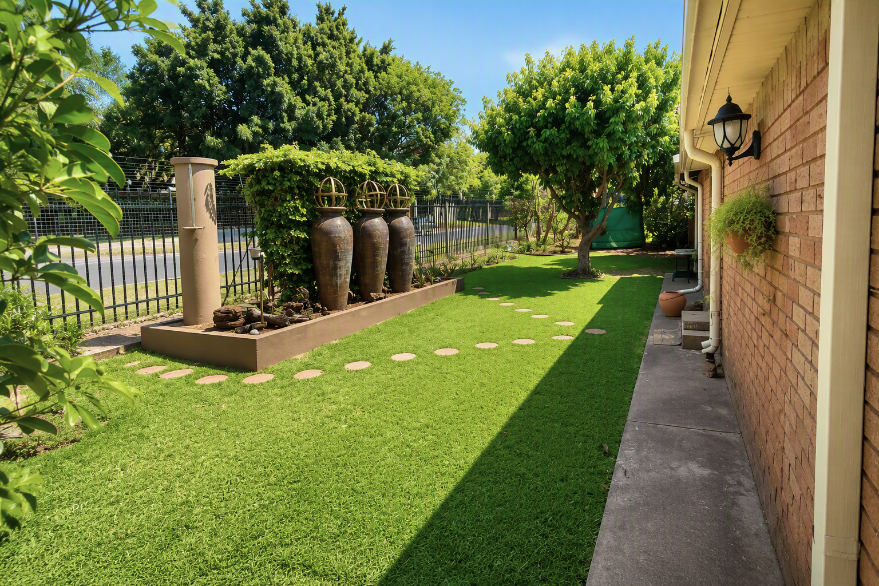
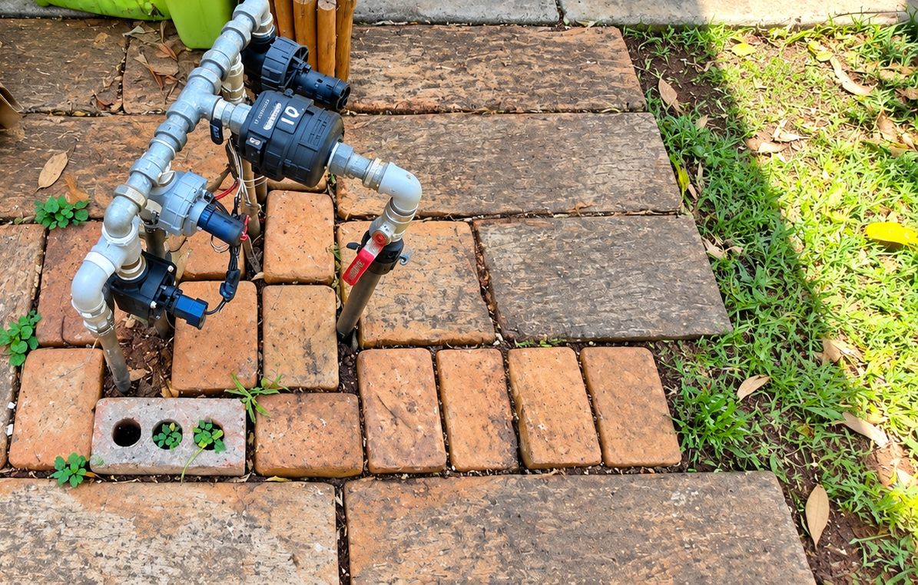
The home has a large, private rear garden with irrigation. The garden offers plenty of space for outdoor relaxation,
entertaining and private gatherings.
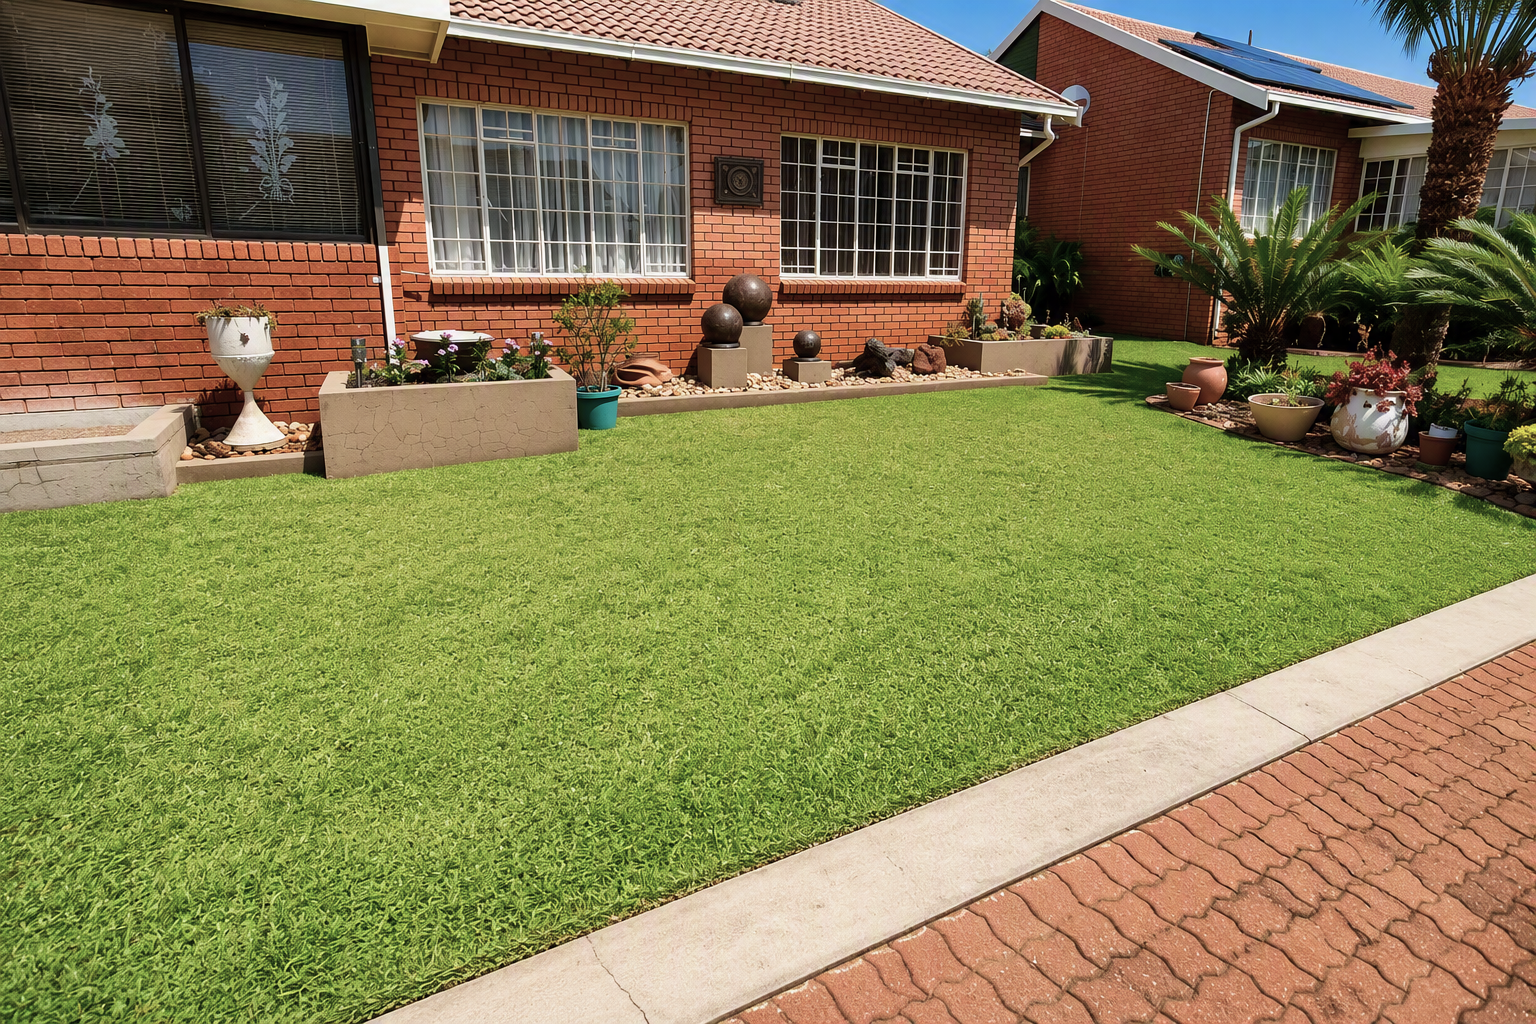
The lush surroundings and mature gardens of Renaissance Retirement Village add to the peaceful atmosphere of the property.
Additional Features
- Single automated garage with direct access into the home
- Wheelchair friendly
- Security gates at all external doors
- Irrigation
- Wi-Fi connection
- TV connections
- Air-conditioner in main bedroom
- Ceiling fan in second bedroom
- Laminated flooring in bedrooms
- Tiles throughout the remaining living areas
- Plenty of built-in cupboards
- Large private garden
- Enclosed patio
- Very quiet and relaxed environment
Renaissance Retirement Village
Renaissance offers residents a peaceful retirement environment surrounded by beautiful gardens.
Residents must be 50 years or older.
A maximum of two people may reside in each home. No children or additional permanent occupants are permitted.
If you are looking for a spacious, comfortable home with a private garden, excellent living areas and a peaceful retirement
lifestyle, this property is well worth viewing.
Property Details
- 2 Bedrooms
- 2 Bathrooms
- 1 Garages
- 1 Ensuite
- 1 Lounges
- 1 Dining Area
Property Features
- Patio
- Club House
- Laundry
- Storage
- Wheelchair Friendly
- Aircon
- Security Post
- Access Gate
- Kitchen
- Irrigation System
- Paving
- Garden
- Family TV Room
| Bedrooms | 2 |
| Bathrooms | 2 |
| Garages | 1 |
| Floor Area | 208 m2 |
| Erf Size | 429.0 m2 |